Author: admin

How to Choose the Right Kitchen Table for Your Family

How to Choose the Right Kitchen Table for Your Family

Choosing the right kitchen table for your family is about more than finding a beautiful piece of furniture. The ideal table should complement your kitchen’s architecture, accommodate everyday meals, provide comfortable seating, and adapt to the way your household lives and entertains. Whether you are furnishing an intimate breakfast nook or designing an expansive open-concept kitchen, understanding kitchen table dimensions, shapes, materials, and seating configurations will help you create a space that feels both functional and refined.

For inspiration, explore the Snaidero Dallas kitchen accessories collection and discover how thoughtful Italian design can elevate the relationship between cabinetry, functional details, and everyday living. From refined material combinations to sophisticated kitchen organization, the right design elements can help create a cohesive environment where dining, cooking, and entertaining come together naturally.

Start by Understanding How Your Family Uses the Kitchen Table

Before comparing dining table designs, consider how the table will function within your household. A family kitchen table may serve several purposes throughout the day, from breakfast and casual dinners to homework, remote work, and entertaining friends.

The first step is identifying your everyday seating needs and distinguishing them from occasional gatherings.

  • Everyday dining: How many family members regularly sit together for meals?
  • Entertaining: How frequently do you host relatives, dinner parties, or weekend gatherings?
  • Multipurpose activities: Will the table also accommodate homework, laptops, crafts, or occasional food preparation?
  • Family lifestyle: Do you prefer formal dining arrangements or relaxed, conversational seating?
  • Future flexibility: Might your household require additional seating in the coming years?

For example, a family of four that occasionally hosts six guests may benefit from an extendable kitchen table rather than a permanently oversized design. In contrast, homeowners who frequently entertain may prefer a substantial fixed table that serves as an architectural centerpiece.

The best kitchen table is one designed around daily life, not simply around its maximum advertised seating capacity.

How to Choose the Right Kitchen Table Size

Determining the correct kitchen table size is one of the most important stages of the selection process. A table that is too large can restrict movement, while an undersized table may feel disproportionate to the surrounding cabinetry and architecture.

Measure the Available Dining Area

Begin by measuring the length and width of the area where the table will be positioned. Rather than using the dimensions of the entire kitchen, identify the actual space available after accounting for cabinetry, appliances, doorways, and circulation routes.

Pay particular attention to the relationship between the dining area and major kitchen work zones. Guests should be able to move comfortably without obstructing access to the refrigerator, sink, cooking area, or pantry.

A simple measuring process includes:

  • Measure the usable floor area available for the table and seating.
  • Identify architectural obstacles such as doors, windows, columns, and cabinetry.
  • Map circulation routes between the kitchen, dining space, and adjacent living areas.
  • Mark the proposed table footprint on the floor using painter’s tape.
  • Test chair movement with seats pulled away from the table.
  • Verify additional clearance if the table includes an extension mechanism.

How Much Space Should You Leave Around a Kitchen Table?

As a general planning guideline, allow approximately 36 inches between the table edge and surrounding walls or furniture. This provides a useful starting point for chair movement and circulation.

In high-traffic areas, approximately 42 to 48 inches may offer greater comfort, particularly when people need to walk behind seated guests.

These measurements should be treated as planning references rather than universal requirements. Actual clearance depends on chair dimensions, accessibility needs, nearby cabinetry, and how frequently the surrounding pathways are used.

In a luxury kitchen, generous circulation is particularly important. A beautifully proportioned table should support the openness of the interior rather than make the space feel crowded.

How Many People Can Sit at a Kitchen Table?

Seating capacity depends on tabletop dimensions, chair width, table legs, and the amount of space required for place settings.

A useful starting point is to allow approximately 24 inches of table-edge space per person, although wider dining chairs and more generous table settings may require additional room.

Common planning examples include:

  • 48-inch rectangular table: Approximately four people, depending on the configuration.
  • 60- to 72-inch rectangular table: Commonly accommodates six people.
  • 84-inch rectangular table: May accommodate approximately eight people.
  • 96- to 108-inch rectangular table: Can accommodate larger gatherings of approximately eight to ten people, depending on chair dimensions.
  • 48-inch round table: Often accommodates four people comfortably, with additional seating possible depending on the chairs and table base.

Always confirm the manufacturer’s recommended seating capacity and evaluate the actual chairs you intend to use. A table designed for six people may feel considerably different depending on whether it is paired with slim armless chairs or generously upholstered dining chairs.

Choosing the Best Kitchen Table Shape

The shape of a kitchen table affects more than its appearance. It influences circulation, conversation, seating capacity, and the overall composition of the room.

Rectangular Kitchen Tables: Architectural and Versatile

Rectangular tables are particularly effective in elongated kitchens, open-concept interiors, and dining areas designed for larger families.

Their linear geometry works naturally alongside contemporary cabinetry, kitchen islands, and architectural wall systems.

A rectangular kitchen table offers several advantages:

  • Accommodates larger groups without requiring excessive table depth.
  • Creates a clear visual relationship with linear cabinetry and kitchen islands.
  • Provides generous space for serving dishes and decorative centerpieces.
  • Can help define the dining zone within an open-plan interior.

In a sophisticated contemporary kitchen, a rectangular table with a refined stone, wood, or ceramic surface can reinforce the architectural character of the space.

Round Kitchen Tables: Elegant and Conversational

A round kitchen table creates a more intimate dining experience because guests can interact without the visual hierarchy of traditional head-of-table seating.

Round tables can work beautifully in breakfast nooks, square rooms, and smaller dining areas where a softer geometric form complements the surrounding architecture.

They are especially attractive when paired with sculptural pedestal bases, which can provide greater flexibility in chair placement.

However, larger round tables require careful planning. As the diameter increases, reaching dishes positioned in the center can become less convenient.

Square Kitchen Tables: Balanced and Contemporary

Square tables are well suited to compact dining areas with relatively symmetrical proportions.

Their geometry creates a balanced composition and can be particularly effective for smaller households.

In minimalist kitchens, a square table can echo the strong lines of cabinetry and architectural features while maintaining an understated visual presence.

Oval Kitchen Tables: Softness With Generous Seating

Oval kitchen tables combine the extended seating potential of rectangular designs with the softer silhouette of rounded edges.

This makes them particularly compelling in open-concept interiors where a table needs to accommodate several guests without introducing additional sharp corners.

An oval form can also create an elegant contrast with the precise geometry of contemporary Italian cabinetry.

Fixed or Extendable Kitchen Table: Which Is Better?

One of the most important decisions when choosing a family dining table is whether to select a fixed or extendable design.

Fixed Kitchen Tables

A fixed table can offer a particularly strong architectural presence. Without extension mechanisms or movable leaves, its form may appear more continuous and sculptural.

Fixed tables are especially appropriate when the dining area has generous proportions and the household’s seating requirements remain relatively consistent.

They can also serve as a visual anchor in an open-concept kitchen, particularly when the tabletop material coordinates with the kitchen island or cabinetry.

Extendable Kitchen Tables

An extendable kitchen table offers greater flexibility for households that entertain periodically but do not require additional seating every day.

Depending on the specific mechanism and configuration, an extension leaf may accommodate approximately two to four additional guests.

Before choosing an extendable model, consider:

  • The table’s dimensions when closed.
  • Its maximum length when fully extended.
  • Available circulation space in both configurations.
  • Where removable extension leaves will be stored.
  • How easily the extension mechanism operates.
  • Whether additional chairs can be accommodated comfortably.

An extendable table is only practical if the room can accommodate its larger dimensions without compromising movement.

Choosing the Best Kitchen Table Materials

Material selection influences the table’s appearance, tactile character, durability, and maintenance requirements.

In a refined kitchen, the dining table should also establish a thoughtful relationship with cabinetry finishes, countertops, flooring, and architectural details.

Solid Wood and Wood Veneer

Wood remains one of the most timeless choices for kitchen and dining tables. Oak, walnut, and other natural wood finishes introduce warmth, visual depth, and a connection to organic materials.

A wooden table can soften the appearance of a kitchen characterized by stone countertops, lacquered cabinetry, glass, and metal.

However, performance depends on the specific species, construction, and finish. Homeowners should review the manufacturer’s recommendations for cleaning, moisture protection, and heat exposure.

Marble and Natural Stone

Natural stone tables create a distinctive architectural statement. Marble offers unique veining and tonal variation, while other stones can introduce dramatic movement or understated texture.

These materials work particularly well in luxury kitchens where the dining table is intended to become a visual focal point.

Marble requires appropriate care because acidic substances can affect its surface finish. Sealing and maintenance recommendations should be reviewed before selection.

Porcelain and Ceramic Surfaces

Porcelain and ceramic tabletops offer a sophisticated contemporary appearance with a variety of stone-inspired and minimalist finishes.

Depending on the manufacturer’s specifications, these materials may offer strong resistance to everyday stains, heat, and wear.

Their relatively consistent appearance can make them particularly suitable for families seeking a balance between visual refinement and straightforward maintenance.

Glass Kitchen Tables

Glass surfaces can make a dining area feel lighter and more open. They are particularly effective in contemporary spaces where maintaining visual transparency is important.

However, glass generally requires frequent cleaning to remove fingerprints and visible marks.

For family households, the glass type, edge treatment, and construction should be carefully evaluated.

Advanced Laminates and Technical Finishes

Contemporary laminate and technical surfaces can offer a broad selection of textures, colors, and visual effects.

Some are designed to reproduce the appearance of natural materials while offering practical cleaning characteristics.

Because performance varies by product, it is important to review specifications for scratch resistance, heat exposure, and approved cleaning methods.

How to Choose a Kitchen Table for Families With Children

For households with children, durability and easy maintenance are essential considerations.

A family kitchen table may accommodate meals, homework, games, creative activities, and occasional spills throughout the day.

Rather than selecting a material based solely on appearance, evaluate the complete tabletop finish and how it responds to everyday use.

  • Choose practical surfaces: Consider materials with cleaning requirements that suit your household’s routine.
  • Evaluate table edges: Rounded or softened corners may be preferable in spaces used frequently by young children.
  • Consider stability: Ensure the table base provides reliable support and does not interfere with seating.
  • Protect delicate finishes: Table pads and placemats may help reduce unnecessary wear.
  • Select easy-care chairs: Upholstery and seat finishes should be evaluated alongside the tabletop.

For multipurpose tables, an efficient organization system is equally important. Dedicated storage for school supplies, games, or everyday accessories helps the table transition smoothly between activities.

Kitchen Table and Chair Pairing: Comfort Matters

Even the most beautiful kitchen table will feel unsuccessful if the chairs are uncomfortable or poorly proportioned.

Standard dining tables commonly measure approximately 28 to 30 inches in height, while many dining chairs have seat heights around 18 inches. These dimensions provide useful reference points, but comfort depends on the exact furniture combination.

Before finalizing a design, consider the following:

  • Seat height: Ensure sufficient space between the chair seat and the underside of the table.
  • Legroom: Check whether the table base or supporting legs interfere with comfortable seating.
  • Chair width: Allow enough space for diners to sit without crowding one another.
  • Ease of movement: Chairs should be simple to pull out and reposition.
  • Accessibility: Consider the needs of children, older family members, and guests with limited mobility.
  • Upholstery: Select fabrics and finishes according to everyday cleaning requirements.

Pedestal Bases or Traditional Legs?

A pedestal base can create a more flexible seating arrangement by eliminating legs from the corners of the table.

Traditional four-leg designs, on the other hand, can reinforce a more linear architectural language.

Neither configuration is universally superior. The correct choice depends on the table’s dimensions, chair placement, structural stability, and the available space.

Kitchen Table Layout Ideas for Different Spaces

Compact Breakfast Nooks

In a compact breakfast nook, a round table or appropriately proportioned square table may create an intimate seating area without overwhelming the room.

A carefully designed bench can sometimes reduce the visible furniture footprint, particularly when it fits beneath the tabletop.

However, seating should remain easy to access, and circulation toward nearby kitchen work zones must be preserved.

Long and Narrow Kitchens

For elongated kitchens, a narrow rectangular table may follow the room’s proportions more naturally than a wide round design.

Positioning the table parallel to the cabinetry can help maintain a clear circulation route, provided sufficient space remains for chair movement.

Open-Concept Kitchens and Dining Areas

In an open-concept residence, the kitchen table can become a visual transition between the culinary area and the living room.

Material continuity is especially important. A dining tabletop in natural wood may complement wood cabinetry, while a ceramic or stone finish can coordinate with the kitchen island.

Lighting can reinforce the composition. A carefully positioned pendant or architectural fixture helps define the dining area without introducing physical partitions.

Expansive Luxury Kitchens

In a generous kitchen, a substantial dining table can create a distinct gathering space while maintaining a clear relationship with the island.

This approach works particularly well in high-end homes throughout Dallas and North Texas, where kitchens are frequently designed for family life and entertaining.

The key is maintaining visual balance. A large dining table should complement the island rather than compete with it for attention.

How to Coordinate Your Kitchen Table With Italian Kitchen Design

In a luxury interior, the relationship between the dining table and surrounding cabinetry is fundamental.

The most sophisticated kitchens treat furniture, cabinetry, lighting, countertops, and architectural finishes as components of one cohesive environment.

Italian kitchen design provides a compelling reference because it emphasizes precise proportions, material harmony, intelligent functionality, and timeless elegance.

Create Material Continuity

Repeating a wood tone, stone color, or metal finish can establish a subtle visual connection between the table and kitchen cabinetry.

The materials do not need to match exactly. Coordinated undertones and complementary textures often produce a more sophisticated result than identical finishes throughout the room.

Balance Contrasting Shapes

A round or oval table can soften the strong geometry of a contemporary kitchen island.

Conversely, a rectangular table may reinforce the architectural rhythm of linear cabinetry and full-height storage.

Use Lighting to Define the Dining Zone

Decorative lighting above the dining table can establish a focal point while contributing to a more inviting atmosphere.

The fixture should relate to the scale of the tabletop, ceiling height, and surrounding architectural elements.

Integrate Functional Accessories

Thoughtful kitchen accessories can help connect everyday practicality with refined design.

Organized storage, carefully chosen finishes, and discreet functional details contribute to an environment that remains visually composed even during everyday family activities.

The objective is not to create an interior filled with decorative elements, but to establish a kitchen in which every component has a clear purpose.

Fixed Table, Kitchen Island, or Peninsula: Which Works Best?

Not every kitchen requires a separate dining table. In some contemporary interiors, a kitchen island or peninsula may provide sufficient space for casual meals.

However, these solutions serve somewhat different purposes.

  • Kitchen table: Creates a dedicated setting for shared meals, conversation, and extended family activities.
  • Kitchen island seating: Supports casual dining, quick meals, and interaction during food preparation.
  • Kitchen peninsula: Can define the boundary between culinary and living areas while incorporating seating and storage.

For households that regularly gather for extended meals, a separate table can provide a more comfortable and socially focused dining environment.

In large residences, combining an island with a dedicated table allows each zone to serve a different function, supporting both informal daily routines and more substantial gatherings.

Common Mistakes When Choosing a Kitchen Table

Several design mistakes can compromise the comfort and visual quality of a dining area.

  • Choosing a table before measuring the room: Attractive furniture can quickly become impractical when circulation is restricted.
  • Ignoring chair dimensions: Seating capacity depends on the actual chairs, not simply the tabletop length.
  • Planning only for occasional guests: Oversized furniture may unnecessarily compromise everyday comfort.
  • Overlooking surface maintenance: A beautiful material should also suit the household’s lifestyle.
  • Forgetting extension clearances: Expandable tables must be evaluated at their maximum dimensions.
  • Choosing incompatible finishes: The table should establish a considered relationship with cabinetry, countertops, flooring, and lighting.
  • Prioritizing trends over longevity: Timeless proportions and carefully chosen materials generally create more enduring interiors.

Kitchen Table Selection Checklist

Before making a final decision, review the following questions to ensure the table meets both practical and aesthetic expectations.

  • Have you measured the actual dining area?
  • Is there sufficient clearance around the table when chairs are occupied?
  • Can family members move comfortably between the table and kitchen work zones?
  • Does the table accommodate the household’s everyday seating needs?
  • Can occasional guests be seated without overcrowding the room?
  • Does the table shape complement the room’s proportions?
  • Have you evaluated the tabletop’s cleaning and maintenance requirements?
  • Are the chairs comfortable and properly proportioned?
  • Does the table base provide sufficient legroom?
  • If extendable, have you measured the fully expanded configuration?
  • Do the materials and finishes coordinate with the cabinetry and surrounding interiors?
  • Will the design remain appropriate as household needs evolve?

Frequently Asked Questions About Choosing a Kitchen Table

What Is the Best Kitchen Table Shape for a Family?

The best shape depends on the kitchen’s dimensions, household size, and dining habits. Rectangular tables are often practical for larger families, while round tables can encourage conversation and work well in appropriately proportioned breakfast nooks. Oval tables offer an elegant balance between seating capacity and softer geometry.

How Much Space Should Be Left Around a Kitchen Table?

Approximately 36 inches is a useful general planning baseline between the table edge and nearby walls or furniture. High-traffic areas may benefit from 42 to 48 inches or more, depending on the movement of chairs and surrounding circulation requirements.

What Size Kitchen Table Is Best for a Family of Four?

A rectangular table around 48 inches long or an appropriately sized round table may accommodate a family of four. Actual comfort depends on chair dimensions, tabletop width, the table base, and available circulation space.

Are Round Kitchen Tables Better for Small Spaces?

Round tables can work well in certain compact or square dining areas because they avoid sharp corners and create a conversational arrangement. However, the room’s geometry and available chair clearance should determine the final choice.

Are Extendable Kitchen Tables Worth Considering?

An extendable table can be a valuable solution when additional seating is required periodically. The most important consideration is whether the expanded table still fits comfortably within the room.

What Is the Most Practical Kitchen Table Material for Families?

Materials such as appropriately finished wood, porcelain, ceramic, and selected technical surfaces can offer practical solutions for everyday family use. The best choice depends on the exact finish, expected activities, cleaning requirements, and manufacturer specifications.

Should a Kitchen Table Match the Cabinets?

Not necessarily. A more sophisticated approach often involves coordinating undertones, textures, and architectural proportions rather than selecting identical finishes. A contrasting table can create an effective focal point when the overall palette remains cohesive.

Is a Kitchen Island Better Than a Dining Table?

A kitchen island is excellent for informal seating and social interaction during food preparation. A dedicated dining table generally provides a more traditional and comfortable arrangement for longer family meals. In larger kitchens, both can work together beautifully.

Create a Kitchen That Brings Your Family Together

The right kitchen table should do more than fill an available space. It should support meaningful daily rituals, complement the architecture of the home, and create a welcoming environment where family and friends naturally gather.

From selecting the appropriate dimensions and seating configuration to coordinating materials, lighting, and cabinetry, every decision contributes to the quality of the finished interior.

For homeowners, architects, and interior designers who appreciate refined contemporary living, the principles of Italian design offer an enduring foundation: thoughtful functionality, balanced proportions, exceptional material harmony, and timeless visual elegance.

Discover how Snaidero Dallas brings these principles together through sophisticated Italian kitchen design and carefully considered accessories. Explore the possibilities of creating a kitchen where culinary performance, everyday comfort, and architectural beauty exist in perfect harmony.

Kitchen Door Facades

Kitchen Door Facades: Materials, Finishes & Design Guide

Kitchen door facades define much of what we immediately perceive about a kitchen. Because cabinet doors and drawer fronts occupy such a large visual surface, their proportions, materials, colors, textures, and opening systems establish the character of the entire composition. In a luxury kitchen, however, selecting the right facade is not simply an aesthetic decision. It also influences functionality, visual continuity, maintenance, and the relationship between the kitchen and the surrounding architecture.

For homeowners, architects, and interior designers seeking a more refined approach, the Snaidero kitchen collections demonstrate how Italian design transforms kitchen fronts into architectural elements. Through carefully considered proportions, sophisticated finishes, customization, and functional innovation, each composition can be tailored to the residence’s character and how its occupants live.

What Are Kitchen Door Facades?

Kitchen door facades refer to the visible fronts applied to cabinets, drawers, tall storage units, and other elements within a kitchen composition. They form the kitchen’s outer architectural skin and play a central role in shaping whether the room feels minimal, warm, dramatic, traditional, or distinctly contemporary.

Facades may also visually integrate certain appliances, allowing refrigeration, dishwashing, or storage elements to participate in the same overall composition. Side panels and other coordinated surfaces can further extend this visual continuity, particularly when cabinetry is visible from several areas of an open living space.

The facade therefore has two simultaneous responsibilities. It must perform comfortably during daily use while also creating a coherent architectural identity.

Why Kitchen Facades Matter in a Luxury Interior

In high end residential design, cabinetry cannot be treated as a purely functional object. Its surfaces remain constantly visible and influence the perception of the entire room.

A well designed facade controls visual rhythm through door dimensions, alignments, vertical and horizontal lines, material transitions, and the position of handles or integrated opening profiles. Even subtle differences in proportion can determine whether a composition feels balanced or visually fragmented.

This becomes especially important in contemporary Texas residences, where kitchens frequently share sightlines with dining rooms, living areas, terraces, and other social spaces. When the kitchen is visible from much of the home, the facade becomes part of the interior architecture rather than simply the front of a cabinet.

Choosing the Right Kitchen Door Style

Door construction immediately affects a kitchen’s personality. Rather than selecting a style in isolation, it is useful to consider how its geometry relates to the architecture, furniture, flooring, lighting, and scale of the residence.

Slab Kitchen Door Facades

Slab fronts create a clean, uninterrupted surface and are particularly effective in modern and minimalist interiors. Their visual simplicity shifts attention toward proportion, material, color, and precision.

Because the facade contains little decorative interruption, alignment becomes especially important. Rows of drawers, tall cabinets, wall units, and integrated appliances need to form a disciplined composition.

A slab facade can appear understated in a neutral matte finish or more expressive in a rich wood veneer, glossy lacquer, deep color, or metallic effect. The simplicity of the geometry allows the material itself to become a major part of the design.

Framed Kitchen Doors

Framed fronts introduce additional depth and architectural detail. Although often associated with more traditional interiors, the concept can be interpreted in a contemporary way through restrained proportions, sophisticated colors, and simplified profiles.

This makes framed cabinetry suitable for homeowners who want a kitchen with greater visual articulation without moving toward an overly decorative aesthetic.

In transitional interiors, a carefully designed frame can also create a bridge between classical architectural references and contemporary furniture.

Textured and Sculptural Facades

Texture introduces another level of expression. Linear detailing, grooves, dimensional surfaces, or distinctive material patterns interact strongly with light and can give cabinetry a more tactile presence.

These facades are particularly effective when used selectively. A textured island, a wall of tall cabinets, or another defined architectural volume can become a focal point while smoother surrounding surfaces maintain balance.

The objective should not be to make every surface visually active. Luxury design often depends on the contrast between expressive elements and quieter architectural planes.

Glass and Display Elements in Kitchen Facades

Glass introduces transparency and visual lightness into a composition dominated by solid cabinetry. It can transform storage into display and create a more furniture oriented feeling within the kitchen.

Clear glass places the contents fully on view, making organization part of the aesthetic experience. More filtered glass treatments can soften visibility while still introducing depth, reflection, and changes in light.

Glass doors can be especially effective when combined with internal illumination. In the evening, these elements allow a kitchen to transition from a highly functional workspace into a more atmospheric part of the living environment.

Open shelving can create a similar sense of lightness, although it should be used thoughtfully. Because everything remains visible, open storage works best when the objects displayed contribute to the overall composition rather than introducing visual clutter.

Kitchen Door Materials and Finishes

The appearance of a kitchen facade depends on much more than color. How a material reflects light, reveals texture, responds to touch, and relates to surrounding finishes can dramatically change the room’s atmosphere.

Snaidero’s design language allows different materials and finishes to participate in the same architectural composition, depending on the selected collection and project specification. Lacquered surfaces, wood veneers, glass, and metal inspired details can create very different interpretations of contemporary Italian design.

Lacquered Kitchen Facades

Lacquer provides exceptional versatility because color and surface character can be used as primary design tools. A glossy lacquer reflects its surroundings and can amplify light, while a matte lacquer creates a softer, more restrained visual presence.

In a monochromatic kitchen, this difference in reflectivity can provide depth even when several surfaces share a similar color.

Deep colors can give cabinetry an architectural weight, while pale tones create a lighter and more expansive effect. The appropriate choice depends on room proportions, natural light, adjacent materials, and the intended mood.

Wood Veneer Kitchen Fronts

Wood veneer introduces warmth, natural variation, and tactile richness. Grain direction itself becomes a design element, especially across large islands or walls of tall cabinetry.

In contemporary interiors, wood does not necessarily imply a rustic or traditional appearance. When paired with precise geometry, restrained detailing, glass, lacquer, or metal elements, it can feel distinctly modern.

Wood is also particularly effective in open living environments because it can establish a visual relationship between kitchen cabinetry, flooring, furniture, and adjacent living spaces.

Metal and Metal Effect Details

Metallic surfaces can give kitchen facades a more architectural and sophisticated character. Depending on their finish and application, they may introduce reflection, depth, warmth, or a stronger sense of technical precision.

Metallic elements often work particularly well as accents rather than competing across every surface. A carefully placed profile, opening detail, panel, or focal volume can add contrast while maintaining the kitchen’s overall restraint.

Matte or Gloss Kitchen Door Facades?

Consider the choice between matte and gloss in relation to the entire room rather than as an isolated preference.

Gloss finishes interact actively with light. They reflect windows, fixtures, surrounding colors, and movement, giving the surface a more dynamic quality. In a bright Texas residence with large areas of glazing, this reflectivity can become an important part of the composition.

Matte surfaces create a quieter effect. They absorb more visual activity and can emphasize color and form rather than reflection. This often makes them particularly effective for larger cabinetry volumes.

The two finishes can also coexist. Combining matte and reflective surfaces within a controlled palette creates depth without introducing unnecessary colors. The result can feel sophisticated because visual variation comes from the material itself.

How Texas Light Influences Kitchen Facade Selection

Consider natural light almost like another material in the kitchen. It changes throughout the day and can significantly affect the appearance of colors, textures, wood grains, and reflective finishes.

This is especially relevant in Texas homes, where large windows and strong daylight frequently play an important role in residential architecture.

A glossy facade positioned opposite expansive glazing may become highly reflective, while a matte finish can create a calmer response to the same light. Wood grain may appear warmer at certain times of day, while darker finishes can reveal greater depth when balanced with sufficient illumination.

For this reason, finish selection should consider the orientation of the room, surrounding surfaces, artificial lighting, and the relationship between the kitchen and outdoor views.

Kitchen Door Colors and Visual Balance

Color should support the architecture rather than compete with it. No single color works for every kitchen facade because a palette’s success depends on light, scale, materials, and the surrounding interior.

White and pale neutral facades can emphasize light and architectural clarity. Warm neutrals can create a softer atmosphere. Gray and charcoal tones provide depth without necessarily becoming dominant. Richer colors can transform an island or cabinetry wall into a strong visual statement.

In luxury interiors, restraint is often more effective than excessive variety. A limited palette allows subtle variations in texture, gloss, wood grain, glass, and metal to become more visible.

This approach is particularly useful in open layouts, where the kitchen must remain visually compatible with the living and dining areas.

Opening Systems Are Part of the Facade Design

The way a cabinet opens influences both its appearance and the physical experience of using the kitchen. A handle is not merely an accessory. It changes the facade’s visual rhythm and how the hand interacts with it every day.

Integrated Opening Profiles

Integrated grip solutions and architectural channels keep the facade visually clean while still providing intuitive access. They are particularly appropriate for kitchens where long horizontal or vertical lines define the composition.

When the opening detail is coordinated with adjacent materials and profiles, it becomes part of the architectural language rather than an element applied afterward.

Handles as a Design Detail

A visible handle can provide contrast, rhythm, and character. Its dimensions, finish, position, and proportion should relate to the door, not simply follow a decorative trend.

On a restrained facade, a carefully chosen handle may become a deliberate point of emphasis. On a more expressive door surface, a quieter solution may allow the material to remain the primary feature.

How Kitchen Door Facades Relate to the Cabinets Behind Them

A beautiful facade is only one part of a successful cabinetry system. The structure, internal organization, storage configuration, hardware, and relationship between doors and drawers determine how effectively the kitchen performs.

When evaluating kitchen cabinets, it is therefore important to consider the facade and the internal system together. The exterior creates the architectural impression, while the cabinet interior supports storage, accessibility, organization, and everyday use.

Luxury emerges when these two aspects are resolved as one design problem. A visually minimal facade should not require storage compromises. Likewise, sophisticated internal organization should match the kitchen’s overall aesthetic.

Integrating Appliances into Kitchen Door Facades

Integrated appliances can play an important role in creating a visually continuous kitchen. When compatible appliances are concealed behind coordinated fronts, cabinetry can maintain uninterrupted architectural lines across larger surfaces.

This approach works especially well in open kitchens because it reduces the visual distinction between appliance zones and storage areas.

Not every appliance needs to disappear. In some interiors, a visible appliance can deliberately contribute to the composition through its material or design. The decision should depend on the architectural concept rather than on a rule that every functional element must be concealed.

The best results come from deciding on appliance integration early in the design process so door proportions, ventilation requirements, cabinetry dimensions, and surrounding panels can be coordinated correctly.

Creating Continuity Between Kitchen Facades and Living Spaces

Contemporary kitchens frequently share a single environment with dining and living areas. As a result, kitchen fronts need to function as part of a broader interior design strategy.

Continuity does not require repeating exactly the same finish throughout the room. A more sophisticated approach is to create visual relationships.

A wood veneer used on the kitchen island may relate to furniture in the living area. A dark lacquer can echo an architectural wall treatment. Metal details can connect cabinetry with lighting fixtures or furniture. Similar proportions can establish rhythm even when materials differ.

This allows the kitchen to maintain its identity while still belonging naturally to the entire home.

Custom Kitchen Door Facades and Personalization

Customization matters in luxury kitchen design because architecture, lifestyle, and personal taste vary significantly from one residence to another.

The same facade can produce a completely different effect depending on its color, dimensions, orientation, surrounding materials, and opening system. A large wall of cabinetry may require a quieter treatment, while an island can support greater visual expression.

The design process should therefore begin with the architecture rather than with a finish sample.

Important considerations include natural light, ceiling height, kitchen proportions, adjacent rooms, flooring, appliance placement, storage requirements, and how the homeowner intends to use the space.

Once these elements have been established, facade selection becomes part of a coherent design strategy rather than a purely decorative decision.

How to Mix Different Kitchen Door Finishes

A luxury kitchen does not need to use the same facade everywhere. Combining finishes can add depth and help distinguish architectural volumes.

A wood island may introduce warmth against lacquered tall units. Glass can lighten a wall of storage. A darker surface can define a pantry area, while a lighter finish maintains openness around the main preparation zone.

The key is discipline. Too many unrelated finishes can fragment the space and weaken its architectural clarity.

A useful design principle is to give each material a reason to exist. One may establish warmth, another provide contrast, another reflect light, and another create visual continuity with the adjoining living space.

Kitchen Facades and the Design of the Island

The island is often the most visible element in a contemporary kitchen, particularly in Texas homes designed around open entertaining areas.

Its facade deserves special consideration because it may be viewed from the dining room, living area, and outdoor spaces as well as from within the kitchen itself.

A restrained island facade can create the impression of a monolithic architectural volume. Wood grain can make it feel warmer and more furniture like. A distinctive color can establish a focal point, while carefully selected textures can create subtle changes as light moves across the surface.

The sides and back of the island should receive the same design attention as the working side. In an open interior, there is rarely a truly secondary elevation.

Maintaining Kitchen Door Facades

Proper maintenance helps preserve the character of kitchen fronts over time. Because cleaning requirements vary according to material and finish, homeowners should always follow the care instructions associated with the selected product.

As a general rule, clean surfaces gently and regularly rather than letting grease or residue build up. Soft cloths and appropriate cleaning products are preferable to abrasive tools or aggressive chemicals that may alter gloss, texture, or color.

Hardware and opening systems should also be treated as part of routine care. If alignment or movement changes over time, professional adjustment can help preserve both appearance and performance.

For a luxury kitchen, approach repairs or finish restoration carefully. Attempting an improvised treatment may create a more visible difference than the original damage, particularly on highly refined lacquered, wood, glass, or specialty surfaces.

How to Choose Kitchen Door Facades for Your Home

The strongest facade choice is the one that balances architecture, lifestyle, visual character, and everyday performance. Before selecting a final finish, consider the following factors:

  • Architecture: Determine whether the kitchen should blend quietly into the home or become a more expressive focal point.
  • Natural light: Consider how matte, glossy, dark, light, and textured surfaces will respond throughout the day.
  • Open living areas: Coordinate kitchen facades with nearby furniture, flooring, lighting, and architectural elements.
  • Function: Select opening systems and surfaces in relation to how frequently each area is used.
  • Material balance: Create depth through controlled combinations rather than introducing too many unrelated finishes.
  • Personalization: Choose colors, textures, and details that belong to the residence rather than following a temporary trend.

Frequently Asked Questions About Kitchen Door Facades

What are kitchen door facades?

Kitchen door facades are the visible fronts of cabinets, drawers, storage units, and certain integrated appliances. They establish much of the kitchen’s visual identity while also influencing usability, maintenance, and continuity with the surrounding interior.

What kitchen door style works best for a modern kitchen?

Slab facades are particularly well suited to modern architecture because their uninterrupted surfaces emphasize proportion, material, and color. Framed or textured fronts can also work beautifully in contemporary interiors when their detailing is controlled and coordinated with the overall design.

Should I choose matte or glossy kitchen doors?

Both can work successfully. Gloss surfaces reflect light and surroundings, while matte finishes create a softer and more restrained effect. The decision should consider the amount of natural light, the scale of the cabinetry, surrounding materials, and the desired atmosphere.

Can kitchen facades hide appliances?

Compatible integrated appliances can often be coordinated with cabinet fronts to create greater visual continuity. Appliance selection and cabinetry planning should be developed together so the final composition accommodates functional and technical requirements correctly.

Can different kitchen door finishes be combined?

Yes. Combining finishes can create depth and distinguish different architectural volumes. Wood, lacquer, glass, and metallic details can form sophisticated relationships when the palette remains controlled and each material serves a clear design purpose.

How should kitchen door facades be selected for a Texas home?

Consider the abundance and direction of natural light, connections to outdoor living areas, the openness of the floor plan, and the finishes used throughout the residence. A facade should remain visually balanced from different viewpoints and at different times of day.

When the Kitchen Facade Becomes Architecture

The most successful kitchen door facades do more than conceal storage. They establish proportion, create rhythm, interact with light, coordinate appliances, and connect the kitchen to the surrounding architecture.

For contemporary Texas residences, this broader approach matters most. Kitchens frequently participate directly in social and living spaces, making every visible surface part of the home’s overall design experience.

Snaidero Dallas approaches this relationship through Italian design expertise, refined materials, personalization, and attention to both aesthetics and function. The result is a kitchen in which doors and fronts are not treated as isolated decorative choices, but as elements of a complete architectural composition designed around the home and the people who live there.

Kitchen Countertops

Kitchen Countertops: Luxury Materials & Design Guide

Kitchen countertops are among the most visually influential and heavily used surfaces in a luxury kitchen. They define the relationship between cabinetry, appliances, lighting, backsplashes, and architectural volumes while supporting the daily rituals of preparation, dining, and entertaining.

In high-end residences throughout Dallas, Fort Worth, and North Texas, selecting the right countertop is therefore not simply a question of choosing an attractive stone. It is a design decision involving material performance, proportion, fabrication, maintenance, and architectural continuity.

For Snaidero Dallas, a countertop should complement the precision and refinement of custom Italian cabinetry, not compete with it. Whether a project calls for expressive natural stone, understated quartzite, technically advanced porcelain, engineered quartz, stainless steel, or a carefully introduced wood surface, the objective remains the same: to create a composition in which aesthetics and functionality feel inseparable.

How to Choose Kitchen Countertops for a Luxury Home

The best countertop material is not necessarily the most expensive or visually dramatic. It is the surface that best responds to the residence’s architecture, the homeowner’s lifestyle, the cabinetry design, and the expected level of maintenance.

Before selecting a slab, finish, or edge profile, consider several fundamental questions:

  • How intensively will the kitchen be used? A culinary-focused household may prioritize heat resistance, stain resistance, durability, and ease of maintenance.
  • How frequently do you entertain? Large islands and hospitality counters must perform beautifully under regular use while maintaining a refined appearance.
  • Should the countertop be a focal point? Highly figured natural stone can act as architectural art, while a quieter surface allows cabinetry and furnishings to take the lead.
  • How does the kitchen relate to surrounding spaces? In an open Dallas residence, countertops should coordinate with flooring, furniture, architectural millwork, and the broader living environment.
  • What level of maintenance is appropriate? Some natural surfaces develop character over time, while engineered materials may offer greater predictability and easier care.
  • How important are thickness and seam placement? These details can dramatically influence the perceived quality and architectural character of the finished kitchen.

A sophisticated countertop specification begins with lifestyle and architectural considerations, not color alone.

Luxury Kitchen Countertops: Understanding the Materials

Today’s market offers an extensive range of countertop materials, from centuries-old natural stones to advanced surfaces engineered for demanding contemporary interiors. Each provides a distinct combination of visual character, maintenance requirements, durability, and design flexibility.

Marble Countertops

Few materials communicate timeless luxury as naturally as marble. Its veining, mineral variation, translucency, and tonal depth make every slab unique. White and softly colored marbles can introduce luminosity into a minimalist interior, while darker or more dramatic stones create an unmistakable architectural statement.

Marble is particularly compelling when paired with precise Italian cabinetry. The organic irregularity of natural stone creates a sophisticated contrast with controlled geometry, exact alignments, and highly engineered cabinetry detailing.

Marble does, however, require an informed owner. Because it is a calcium-based natural stone, acidic ingredients such as lemon juice, vinegar, tomatoes, and wine can create etching, a change in the sheen of the surface. Depending on the specific material and finish, periodic sealing may also be appropriate.

For some homeowners, the patina that develops over time is part of marble’s authentic beauty. For clients who prefer a more uniform surface with less maintenance, quartzite, porcelain, or engineered quartz may be more suitable.

Quartzite Countertops

Natural quartzite has become an important choice for sophisticated residential kitchens because it can combine dramatic geological character with excellent durability. Many quartzites offer sweeping veining reminiscent of marble while providing a different performance profile.

Quartzite should not be confused with engineered quartz. It is a natural stone quarried from the earth and fabricated into slabs. Individual stones can vary significantly in porosity and mineral composition, making professional evaluation and proper fabrication important.

In a luxury kitchen, quartzite is particularly compelling across a generously proportioned island, where the natural movement of the slab can be appreciated as part of the architecture.

Granite Countertops

Granite remains one of the most recognized natural countertop materials. Its durability, range of colors, and suitability for demanding kitchen use have made it a longstanding residential choice.

For contemporary luxury interiors, granite selection should be highly considered. Sophisticated tonalities, restrained movement, and refined finishes can complement modern cabinetry more effectively than overly busy patterns.

A polished surface emphasizes depth and reflection, while a honed finish creates a quieter, softer, and more architectural character. As with other natural stones, discuss sealing requirements with the fabricator based on the specific slab.

Engineered Quartz Countertops

Quartz countertops are manufactured using mineral content combined with binders and pigments. One of their primary design advantages is consistency. Colors and patterns can typically be specified with greater predictability than natural stone.

Engineered quartz is particularly appropriate for streamlined kitchens where the design requires visual continuity rather than pronounced geological variation. Contemporary collections range from nearly monochromatic surfaces to sophisticated marble-inspired patterns.

Although quartz is highly durable for everyday residential use, protective habits remain advisable. Trivets should be used beneath very hot cookware, and cutting boards can help preserve the surface over time. Specific performance characteristics should always be reviewed according to the manufacturer’s instructions.

Porcelain and Ultra-Compact Countertops

Porcelain and ultra-compact surfaces have significantly expanded the possibilities of contemporary countertop design. Depending on the manufacturer and product, these materials can offer excellent resistance to heat, stains, UV exposure, and everyday wear.

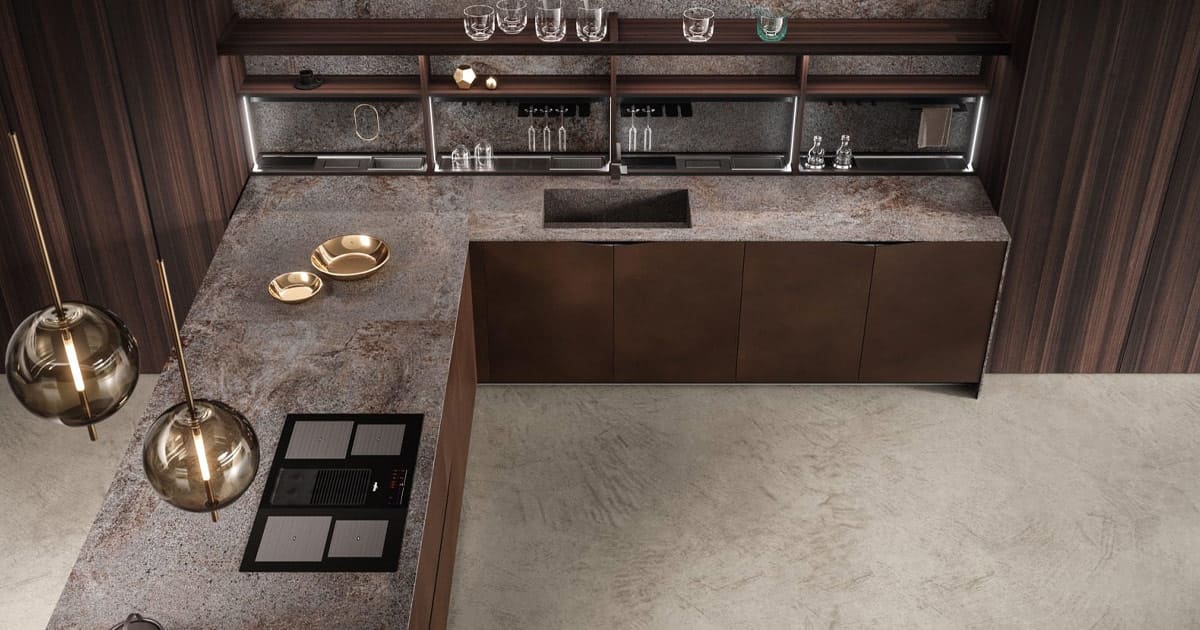
Large-format slabs are particularly relevant to modern Italian kitchen design because they let designers treat the surface architecturally. The same material can continue from a horizontal countertop onto a backsplash, waterfall end, or vertical cladding, creating a highly controlled composition.

Surfaces such as Dekton illustrate how advanced material technology can support slim profiles, large dimensions, and demanding applications. Precise professional fabrication is essential, particularly around sinks, cooktops, corners, miters, and thin edge details.

Solid Surface Countertops

Solid-surface materials can create exceptionally clean compositions with visually minimized joints and, in certain applications, integrated sinks. This makes them appropriate for minimalist kitchens where continuity and sculptural purity are priorities.

Their aesthetic is generally more uniform than natural stone. Heat resistance, scratch behavior, and long-term maintenance should be evaluated according to the specific surface selected.

Stainless Steel Countertops

Stainless steel brings a distinctly professional character to residential kitchens. It is nonporous, hygienic, and highly resistant to heat, making it especially appropriate for serious cooking and preparation zones.

In a luxury residential environment, stainless steel does not need to dominate the kitchen. It can be introduced selectively on a chef’s preparation counter, secondary kitchen, butler’s pantry, or specialized work surface while stone or porcelain defines the main social areas.

Fine scratches and a natural patina will develop with use. For clients who appreciate the authenticity of professional culinary materials, that evolution can become part of the aesthetic.

Wood and Butcher Block Countertops

Wood introduces warmth and tactile contrast into kitchens dominated by stone, glass, lacquer, or metal. Rather than using timber across every surface, luxury designers often introduce it selectively as a breakfast counter, integrated dining table, raised seating zone, or hospitality surface.

Because wood reacts to moisture and heat differently from mineral surfaces, appropriate finishing and maintenance are essential. When specified correctly, it creates a softer transition between the kitchen and adjacent living areas.

Natural Stone or Engineered Countertops: Which Is Better?

There is no universal answer. The choice depends on the homeowner’s priorities and the project’s architectural direction.

Natural stone offers geological individuality. No two slabs are exactly the same, and variations in veining, mineral deposits, and coloration create a level of authenticity that manufactured materials cannot perfectly reproduce.

Marble, quartzite, and granite can therefore become defining elements of a one-of-a-kind interior.

Engineered and ultra-compact surfaces offer greater visual predictability and may provide advantages in porosity, stain resistance, consistency, maintenance, or large-format applications.

Rather than asking which category is universally superior, homeowners should evaluate appearance, performance, care requirements, fabrication opportunities, and compatibility with the cabinetry.

Pairing Kitchen Countertops With Italian Cabinetry

A countertop should never be selected in isolation. Within a Snaidero kitchen, cabinetry and surface materials should be considered together so that color, texture, geometry, and proportion reinforce one another.

Countertops With Wood Cabinetry

Natural wood veneers introduce warmth, grain, and material richness. A quiet stone or porcelain surface can allow the cabinetry to remain visually prominent, while a dramatic marble or quartzite creates a more expressive dialogue between natural materials.

Warm woods can pair beautifully with ivory, cream, taupe, soft gray, and richly veined surfaces. Darker veneers can create striking contrast against lighter stone.

Countertops With Matte or Lacquered Cabinetry

Matte cabinetry creates a refined background for expressive natural stone. Conversely, restrained and monochromatic countertops can reinforce the architectural purity of minimalist lacquered cabinetry.

In a tonal kitchen, texture becomes particularly important. Matte cabinetry, polished or honed stone, brushed metal, and glass can create visual depth without introducing unnecessary color.

Dark Countertops in Contemporary Kitchens

Graphite, charcoal, black, and deep brown countertops can give an island significant architectural presence. In Dallas homes with expansive windows and abundant natural light, darker materials can produce sophisticated contrast with pale flooring or lighter cabinetry.

The goal is balance. A dark countertop should anchor the room without making the composition feel excessively heavy.

Countertop Thickness and Architectural Proportion

Countertop thickness has a significant effect on the perceived character of a kitchen. A substantial profile creates visual mass and monumentality, while a thin surface can appear lighter, sharper, and more technically precise.

Contemporary manufacturing technologies have made slender profiles increasingly achievable for certain materials and applications. Conversely, mitered fabrication can create the appearance of a substantial stone volume without requiring the entire slab to have the same thickness.

Countertop thickness should be considered in relation to:

  • Cabinet proportions and drawer heights.
  • Island dimensions and overall architectural scale.
  • Material performance and manufacturer requirements.
  • Sink and cooktop integration.
  • Seating overhangs and structural support.
  • Edge detailing and desired visual weight.

A beautifully selected material can lose sophistication if its proportions feel disconnected from the cabinetry below. Surface specification should therefore occur as part of the complete kitchen design.

Large-Format Countertops and Visual Continuity

Large-format slabs are particularly valuable in modern luxury kitchens because they reduce the number of visible joints and allow patterns or veining to travel across broader surfaces.

On expansive kitchen islands, fewer seams create a calmer and more monolithic appearance. The same material can also continue vertically onto backsplashes or end panels, transforming the countertop into an architectural surface.

With highly figured natural stone, study the slab layout before cutting. Bookmatching can create mirrored veining, while careful placement can allow geological patterns to flow across adjacent surfaces.

This is where fabrication becomes part of the creative process. The location of every cut, seam, and transition influences the finished composition.

Countertop Edge Profiles: A Small Detail With Significant Impact

You experience the countertop edge up close every day, yet it is often considered too late in the design process. In a high-end kitchen, evaluate it from the beginning.

A simple square or subtly eased edge complements minimalist cabinetry. A mitered edge can create the appearance of a substantial architectural slab. More articulated profiles may be appropriate for interiors influenced by classical design.

The most successful edge is generally the one that strengthens the overall design without unnecessarily drawing attention to itself.

Kitchen Islands as Countertop Design Statements

In many Dallas luxury residences, the island functions as both the visual and social center of the kitchen. Its countertop is therefore one of the most significant material decisions in the space.

A large island offers the opportunity to showcase exceptional natural stone, create a monolithic porcelain volume, incorporate a contrasting dining surface, or introduce a different material from the perimeter cabinetry.

Using One Countertop Material Throughout

A single surface across the island and perimeter produces continuity and visual restraint. This strategy is particularly effective when cabinetry forms, lighting, or architecture already provide substantial visual interest.

Mixing Countertop Materials

Combining materials can help distinguish functional zones. A highly durable surface might define the primary preparation area while wood creates a warmer seating element.

Alternatively, a dramatic quartzite island can become the focal point while quieter perimeter counters establish visual balance.

Material variation should always feel intentional. In luxury design, contrast works best when it clarifies function or strengthens the architecture.

Countertops and Backsplashes: One Visual Language

The relationship between countertops and backsplashes strongly shapes a kitchen’s final character. Continuing the same stone or porcelain from the horizontal work surface onto the wall can create a seamless architectural effect.

With natural stone, careful alignment of veining between horizontal and vertical planes can produce exceptional continuity.

A contrasting backsplash can also be successful, introducing texture, depth, or color while allowing the countertop to remain more restrained.

From a practical perspective, large-format slab backsplashes reduce grout joints compared with smaller tile formats, resulting in a visually cleaner surface that can also be easier to maintain.

Kitchen Countertop Maintenance by Material

Premium materials preserve their beauty when their care requirements are understood from the beginning. There is no completely maintenance-free surface, although the level of care varies considerably by material.

How to Care for Marble Countertops

  • Use a soft cloth and a pH-neutral cleaner appropriate for natural stone.
  • Wipe spills promptly, particularly wine, citrus, tomatoes, and other acidic ingredients.
  • Use cutting boards rather than preparing food directly on the stone.
  • Use trivets beneath hot cookware.
  • Follow sealing recommendations from the stone supplier or fabricator.
  • Expect some degree of natural patina and possible etching over time.

How to Care for Granite and Quartzite

  • Use mild cleaning products suitable for natural stone.
  • Confirm whether the selected slab requires periodic sealing.
  • Avoid harsh abrasives that may alter the finish.
  • Use cutting boards and trivets as part of long-term care.
  • Clean spills promptly rather than letting liquids sit on the surface.

How to Care for Engineered Quartz

  • Clean regularly with mild soap and water or an approved cleaner.
  • Avoid aggressive solvents and abrasive pads.
  • Use trivets beneath very hot cookware.
  • Use cutting boards to limit unnecessary wear.

How to Care for Porcelain and Ultra-Compact Surfaces

Many contemporary porcelain, sintered, and ultra-compact surfaces are engineered for demanding residential use and straightforward cleaning. Specific resistance to heat, chemicals, stains, and scratching varies by manufacturer.

Always follow the care instructions provided for the selected product. Even high-performance materials benefit from thoughtful everyday use and proper protection of edges and joints.

How to Care for Wood Countertops

  • Remove standing moisture promptly.
  • Follow the maintenance schedule recommended for the selected finish.
  • Protect the surface from excessive heat.
  • Use cutting boards unless the countertop is specifically designed for direct cutting.
  • Treat scratches and wear according to the finishing system used.

Heat, Scratch, and Stain Resistance

Heat resistance, scratch resistance, and stain resistance are among the most frequently compared countertop characteristics, but they should not be treated as simple yes-or-no qualities.

A material described as heat resistant may still include joints, adhesives, sealers, or edge conditions that benefit from protection. A scratch-resistant surface can still be damaged by repeated contact with extremely hard objects. Even low-porosity materials require proper cleaning.

For this reason, homeowners should evaluate the complete installed countertop system rather than focusing on one isolated technical characteristic.

As a general best practice, using cutting boards, trivets, and suitable cleaners remains advisable even with technologically advanced surfaces.

Hygiene and Easy-Care Kitchen Countertops

A countertop must do more than look good. Cleanability and hygiene are fundamental considerations, especially in homes where cooking and entertaining happen often.

Nonporous and low-porosity surfaces can simplify daily care because liquids and food residue are less likely to penetrate the material. Stainless steel has long been valued in professional culinary environments for similar reasons.

Large-format surfaces may also reduce the number of joints across broad preparation areas and backsplashes, making routine cleaning easier.

Regardless of material, hygiene also depends on well-executed seams, properly installed sinks and cooktops, and preventing water from collecting around joints or penetrations.

Sustainable Kitchen Countertop Considerations

Sustainability in a luxury kitchen should be considered from a long-term design perspective rather than through a single marketing claim.

Factors worth evaluating include material origin, recycled content, manufacturing processes, transportation distance, durability, repairability, environmental certifications, and expected service life.

Recycled glass, responsibly sourced wood, selected composite products, and surfaces manufactured with recycled content may support environmentally conscious project objectives.

Natural stone can also provide exceptional longevity when selected and maintained properly.

For engineered surfaces, architects, designers, and homeowners should review manufacturer documentation regarding recycled content, emissions, environmental standards, and production practices rather than relying exclusively on broad terms such as eco-friendly.

One of the most sustainable design decisions is often choosing a material durable and timeless enough to remain desirable for decades.

How Much Do Kitchen Countertops Cost?

The cost of kitchen countertops can vary significantly according to material, slab availability, thickness, finish, fabrication, edge design, installation requirements, and project scale.

Price-per-square-foot figures can help during initial research, but they rarely reflect the full investment of a custom luxury installation.

A comprehensive countertop proposal may include:

  • Raw slab or surface material.
  • Field measurement and digital templating.
  • Fabrication and edge polishing.
  • Sink and cooktop cutouts.
  • Mitered or specialty edge construction.
  • Waterfall panels and full-height backsplashes.
  • Bookmatching or vein alignment.
  • Structural reinforcement for large overhangs.
  • Transportation and professional installation.
  • Sealing or finishing where required.

Natural stone pricing can also vary dramatically. A widely available granite and a rare imported quartzite may occupy entirely different investment categories despite both being natural materials.

For a luxury Dallas kitchen, countertop cost is best evaluated within the overall cabinetry and architectural specification rather than according to an isolated square-foot allowance.

Why Professional Countertop Fabrication Matters

Even the finest slab cannot compensate for poor fabrication. Templating, cutting, polishing, seam planning, reinforcement, and installation determine whether a countertop feels truly integrated with the cabinetry beneath it.

Natural stone and large-format engineered slabs can be extremely heavy and may require specialized handling equipment. Sink cutouts, large cooktops, waterfall panels, cantilevered seating areas, mitered edges, and bookmatched compositions further increase technical complexity.

For high-end residential projects, professional coordination allows cabinetry installation, appliances, plumbing, electrical systems, and countertop fabrication to follow the correct sequence.

It also lets you review slab orientation before cutting so the most distinctive areas of natural stone appear where they will have the greatest architectural impact.

Common Kitchen Countertop Mistakes to Avoid

  • Selecting from a small sample only: Review full natural stone slabs whenever possible because coloration and veining can vary dramatically.
  • Choosing appearance without considering maintenance: The material should suit the homeowner’s expectations for everyday care.
  • Ignoring seam placement: Poor seam planning can significantly reduce visual continuity.
  • Specifying thickness too late: Countertop proportions influence cabinetry, appliances, and edge detailing.
  • Overusing dramatic materials: Highly figured stone can lose its impact when every surface competes for attention.
  • Forgetting backsplash coordination: Horizontal and vertical materials should form one coherent composition.
  • Underestimating fabrication complexity: Waterfalls, thin profiles, miters, integrated sinks, and large slabs require precise execution.
  • Prioritizing trends over longevity: Premium materials should remain visually relevant beyond a single design season.

Kitchen Countertops for the Dallas Luxury Lifestyle

Luxury homes throughout Dallas and Fort Worth frequently feature kitchens designed not only for food preparation but also for entertaining, family gatherings, and large-scale hospitality.

Expansive islands, open-concept great rooms, secondary prep kitchens, butler’s pantries, and connections to outdoor living areas create additional considerations when choosing countertop materials.

A large island may require highly considered slab planning to minimize seams. A secondary prep kitchen may prioritize performance and ease of maintenance. An entertaining zone near outdoor areas may require surfaces appropriate for greater exposure to sunlight and temperature variation.

The scale of many North Texas residences also allows expressive materials to be used architecturally. High ceilings, expansive sightlines, and generous room dimensions can support dramatic stone compositions that might overpower smaller interiors.

Yet refinement remains essential. The most successful luxury kitchen is not necessarily the one with the most dramatic stone, but the one in which cabinetry, countertops, appliances, lighting, and architecture feel deliberately resolved as a whole.

The Snaidero Dallas Approach to Kitchen Countertops

Snaidero Dallas approaches countertop selection through the broader philosophy of Italian kitchen design: proportion, innovation, craftsmanship, functionality, and timeless aesthetic discipline.

A countertop is considered in relation to cabinet geometry, finishes, drawer alignments, appliance integration, island scale, lighting, and adjoining living spaces.

This integrated approach allows the surface to become part of the architectural concept rather than simply an applied decorative finish.

Explore the Snaidero Dallas kitchen collections to discover how refined Italian cabinetry provides the foundation for sophisticated combinations of stone, porcelain, engineered surfaces, wood, glass, and metal.

Whether the design calls for the restrained elegance of a monochromatic surface or the expressive movement of exceptional natural stone, the objective remains consistent: to create a kitchen that feels individual, enduring, and unmistakably considered.

Frequently Asked Questions About Kitchen Countertops

What Is the Best Countertop Material for a Luxury Kitchen?

There is no single best material. Marble offers exceptional natural character, quartzite combines geological beauty with strong performance, engineered quartz provides consistency and relatively simple care, while porcelain and ultra-compact surfaces support highly architectural contemporary designs. The right choice depends on aesthetics, usage, maintenance expectations, and cabinetry design.

What Kitchen Countertops Are Easiest to Maintain?

Low-porosity engineered quartz, porcelain, and selected ultra-compact surfaces are often chosen for straightforward maintenance. Specific cleaning and care requirements vary by manufacturer and should always be reviewed before final specification.

Is Quartzite the Same as Quartz?

No. Quartzite is a natural stone quarried from the earth. Engineered quartz is a manufactured material containing mineral components combined with binders and pigments. They differ in appearance, composition, fabrication, performance, and maintenance.

Does Marble Work in a High-Use Kitchen?

Yes, provided the homeowner understands its natural characteristics. Marble can etch and develop patina through normal culinary use. Clients who appreciate the evolution of authentic materials may consider this part of its appeal, while homeowners who prefer greater visual consistency may favor another surface.

Should Kitchen Countertops Match the Backsplash?

They do not need to match, but they should relate intentionally. Extending the countertop material onto the backsplash can create architectural continuity, while a contrasting backsplash can introduce additional texture or depth.

Can Different Countertop Materials Be Used in the Same Kitchen?

Yes. Combining materials can distinguish functional zones and establish visual hierarchy. Stone might define the primary preparation island while wood creates a warmer integrated dining surface. The relationship should appear intentional rather than arbitrary.

Are Thin Countertops Appropriate for Luxury Kitchens?

Absolutely. Thin profiles can create a sophisticated and technically precise appearance, especially within contemporary Italian kitchens. Material capabilities, structural requirements, fabrication details, and appliance integration must be evaluated before determining the appropriate thickness.

How Should I Select a Natural Stone Slab?

Whenever possible, review the complete slab rather than relying solely on a small sample. Consider major veins, color transitions, natural fissures, and unique geological features. For important islands, waterfall panels, or backsplashes, slab layout should be coordinated before fabrication begins.

How Long Should Luxury Kitchen Countertops Last?

High-quality surfaces can perform beautifully for decades when properly specified, fabricated, installed, and maintained. Long-term value depends on both technical durability and aesthetic longevity, making timeless material selection especially important in luxury residential design.

Discover the Right Countertop for Your Snaidero Kitchen

Selecting the ideal countertop is ultimately about creating harmony between material, architecture, cabinetry, and lifestyle. The right surface should support daily use while reinforcing the character of the kitchen and the wider interior.

For homeowners, interior designers, architects, and developers throughout Dallas, Fort Worth, and Texas, Snaidero Dallas offers the opportunity to evaluate countertop materials within the context of complete Italian kitchen design rather than as an isolated finish decision.

Visit the Snaidero Dallas showroom to explore premium countertop pairings with custom Italian cabinetry and experience how exceptional natural stone, engineered surfaces, refined finishes, and meticulous detailing can come together in a kitchen created for lasting relevance.

How to Customize Your Walk-In Closet

How to Customize Your Walk-In Closet

A thoughtfully designed walk-in closet is no longer simply a place to store clothing. In a luxury residence, it becomes a highly personal extension of the primary suite, a space where architecture, organization, lighting, materials, and daily rituals come together. Understanding how to customize your walk-in closet begins with much more than selecting shelves and hanging rods. It requires a clear understanding of your wardrobe, lifestyle, spatial proportions, and the broader design language of your home.

For homeowners, architects, and interior designers in Dallas and throughout Texas, the most successful walk-in closets are planned with the same discipline as a luxury kitchen or living space. Every element should contribute to a sense of order while reflecting the residence’s sophistication. With Italian design expertise and a tailored approach, Snaidero Dallas transforms the closet from a purely functional room into a refined dressing environment designed around the individual.

Start With Your Wardrobe, Lifestyle, and Daily Routine

Before deciding where drawers, shelves, or hanging sections should go, begin with an inventory of what the closet must accommodate. A custom walk-in closet should respond to the owner’s actual wardrobe rather than force the wardrobe into a predetermined storage system.

Consider not only clothing, but also shoes, handbags, accessories, jewelry, watches, luggage, seasonal items, formalwear, athletic clothing, and other pieces that may currently be stored elsewhere in the home.

  • Evaluate hanging needs: Separate long garments, jackets, shirts, trousers, dresses, and formalwear.
  • Count folded items: Determine how much drawer and shelf space is needed for knitwear, casual clothing, and smaller pieces.
  • Assess shoes and accessories: Consider how often each item is worn and whether it should be displayed or discreetly stored.
  • Identify specialty storage: Handbags, jewelry, watches, luggage, hats, and seasonal collections often benefit from dedicated compartments.
  • Consider your routine: Think about how you dress in the morning, prepare for an evening out, pack for travel, or organize seasonal wardrobe changes.

This initial analysis is one of the most important stages of custom walk-in closet design. Storage should follow behavior. The more accurately the closet reflects the way you live, the more effortless it becomes to use.

Measure the Space as an Architectural Environment

Accurate measurements are essential, but a luxury closet requires more than recording wall lengths. Ceiling height, door swings, windows, electrical locations, architectural details, air-conditioning registers, baseboards, and transitions to adjoining rooms all influence the final composition.

Measure Width, Depth, and Ceiling Height

Measure every wall independently, even when the room appears symmetrical. Older homes and custom-built residences can contain subtle variations that become significant when cabinetry is fabricated to precise dimensions.

Vertical space is equally important. Full-height cabinetry can create a more architectural appearance while providing storage for less frequently used items. In taller rooms, upper cabinetry can visually connect the closet to the ceiling and reduce the appearance of unused space.

Account for Doors, Windows, and Circulation

A beautiful closet that compromises movement is not a successful closet. Door swings, passageways, dressing areas, and access to adjacent rooms should be considered before storage components are placed.

A peninsula, central drawer unit, bench, or dressing island may look compelling in a large room, but it must leave enough surrounding space for comfortable movement and access to drawers and doors.

Visualize the Layout Before Finalizing It

A scaled floor plan allows the design team to study proportion and circulation before cabinetry enters production. For a preliminary assessment, painter’s tape can also be used to mark proposed cabinetry depths, drawer units, or major storage zones directly in the room.

This stage helps reveal whether the proposed layout feels appropriately balanced within the architecture.

Choose the Right Walk-In Closet Layout

The ideal walk-in closet layout depends on both the size of the room and the distribution of storage needs. Rather than maximizing cabinetry at every available wall, the goal should be to create an environment that feels spacious, intuitive, and visually composed.

Linear Walk-In Closet

A linear composition concentrates storage along one principal wall or two opposing walls. This approach can create an elegant gallery-like effect and works particularly well when the closet connects a bedroom to a bathroom or dressing area.

L-Shaped Configuration

An L-shaped layout uses two adjoining walls, balancing generous storage capacity with open floor area. It can be particularly effective when the room includes a window, doorway, or architectural feature that should remain visually unobstructed.

U-Shaped Walk-In Closet

For larger dressing rooms, a U-shaped composition can provide substantial storage on three sides while creating an immersive wardrobe environment. Full-height cabinetry, illuminated display sections, and integrated drawer units can make the space feel more like a private boutique than a conventional closet.

Closet With a Central Dressing Element

When proportions allow, a central island or drawer unit can become the focal point of the room. It may provide storage for jewelry, accessories, watches, or folded garments while creating a convenient surface for preparing clothing or packing for travel.

The decision to include a central element should always be based on room scale and circulation rather than trend.

Open, Closed, or Glass-Front Storage?

One of the most important aesthetic decisions is determining how much of the wardrobe should remain visible. Luxury closet design does not require choosing exclusively between open or closed cabinetry. The most sophisticated spaces frequently combine both.

Open Storage

Open shelving and hanging areas create immediate visibility and can evoke the atmosphere of a private fashion showroom. This configuration works particularly well for carefully curated wardrobes and pieces that homeowners want to access frequently.

However, open storage requires greater organization because the wardrobe becomes part of the room’s visual composition.

Closed Cabinetry

Closed doors create a calmer architectural surface and visually reduce the presence of clothing. They can be particularly effective when the closet opens directly onto the bedroom or when the design concept emphasizes minimalism and continuity.

Glass-Front Wardrobes

Glass introduces an elegant middle ground. Transparent or subtly treated glass can reveal carefully arranged clothing and accessories while maintaining the architectural definition of cabinetry.

Framed glass doors, interior lighting, and refined metal detailing can create a particularly sophisticated effect in contemporary interiors. Snaidero Dallas showcases closet concepts that explore this relationship between transparency, structure, and display, allowing storage itself to become part of the room’s visual identity.

Design the Interior Around Specific Wardrobe Categories

The internal organization of a walk-in closet should be highly specific. Standardized rows of shelves may provide storage capacity, but personalized interior fittings create a fundamentally different daily experience.

Hanging Zones

Different garments require different hanging heights. Shirts, jackets, trousers, dresses, and coats should be assigned dedicated areas rather than treated as a single category.

Double-hanging sections can make efficient use of vertical space for shorter garments, while full-height sections accommodate dresses and longer pieces without crowding.

Drawers

Closet Drawers

Drawers help maintain a visually quiet environment by concealing smaller items. Interior organizers can create dedicated spaces for jewelry, watches, belts, ties, scarves, eyewear, and personal accessories.

The most frequently used drawers should be positioned within a comfortable reach zone, while secondary storage can be placed on higher or lower levels.

Shoe Storage

Shoes Storage Closet

Shoes can become a deliberate display feature when shelves are properly proportioned and illuminated. Adjustable shelving provides flexibility for footwear of varying heights, while more formal or seasonal pieces can be placed in less prominent areas.

Handbags and Accessories

Luxury handbags and accessories benefit from properly scaled compartments that prevent crowding and help preserve their form. Illuminated niches or glass-front sections can turn selected pieces into curated objects within the room.

Luggage and Seasonal Storage

Upper cabinetry is particularly useful for luggage, travel accessories, or items not used every day. Designing these zones from the beginning keeps occasional-use pieces from occupying prime storage areas.

Use Vertical Space With Greater Intelligence

One of the most common missed opportunities in closet planning is failing to use the room’s full height. In a custom installation, vertical space can be organized into several functional levels.

Frequently accessed clothing and accessories should remain within comfortable reach. Less frequently used items can be stored on higher shelves and in cabinets, while low storage can accommodate shoes, drawers, or specialized accessories.

Full-height cabinetry also improves visual proportion. Instead of appearing like furniture placed against the wall, it becomes part of the architecture itself.

Make Lighting an Integral Part of the Design

Lighting is one of the most transformative elements in a luxury walk-in closet. It affects not only visibility but also color perception, material richness, and the atmosphere of the entire room.

Ambient Lighting

General illumination should provide even light throughout the space without creating harsh shadows. Depending on ceiling height and architecture, this can be achieved through recessed fixtures, refined ceiling lights, or architectural lighting integrated into the overall interior design.

Integrated Cabinet Lighting

Lighting incorporated into shelves, hanging sections, or display cabinetry can highlight materials and make individual wardrobe categories easier to navigate.

Illuminated glass-front cabinetry is especially effective because the light becomes part of the architectural composition rather than simply a functional addition.

Accent Lighting

A decorative fixture can establish a visual focal point in a larger dressing room. The fixture should be selected according to scale, ceiling height, and the broader interior language of the residence.

Smart and Sensor-Controlled Lighting

Motion sensors, dimming systems, and automated lighting can make the closet more intuitive to use. Cabinet lighting that activates when a door is opened or when someone enters a dressing zone adds convenience while maintaining a refined experience.

The most effective lighting systems are planned early so electrical requirements can be coordinated with cabinetry and architectural construction.

Create a Focal Point Within the Closet

Even a highly functional room benefits from visual hierarchy. In larger custom walk-in closets, a focal point can transform the space from storage into interior architecture.

This may take the form of a beautifully illuminated wardrobe opposite the entrance, a glass display cabinet, a central drawer unit, a full-length mirror, a dressing table, or a carefully composed wall of cabinetry.

The focal point should draw the eye naturally into the room while supporting its practical use.

Coordinate the Closet With the Bedroom and Primary Suite

A luxury closet should never feel disconnected from the spaces surrounding it. Materials, colors, hardware, proportions, and architectural details should relate to the bedroom and bathroom, as well as the broader interior design of the residence.

For contemporary Dallas homes, this continuity can be particularly important in open primary suites where the dressing room is visible from adjacent areas.

Wood finishes can echo bedroom millwork. Metal details can coordinate with lighting and furnishings. Glass doors can reinforce architectural glazing elsewhere in the home. Matte surfaces can create a quiet transition between rooms.

The objective is not to make every element identical, but to establish a coherent visual language throughout the suite.

Select Materials That Feel Refined and Enduring

Luxury is often revealed through material quality and detailing rather than ornamentation. The tactile and visual characteristics of the closet should remain compelling when viewed up close.

Wood finishes introduce warmth and natural character. Glass adds depth and transparency. Matte surfaces create sophisticated visual restraint, while metal frames and hardware can provide precision and definition.

Material combinations should be controlled and intentional. Too many unrelated finishes can make even an expensive closet feel visually fragmented.

High-end design depends on details such as consistent alignments, refined joints, carefully considered proportions, smooth drawer movement, and harmonious transitions between materials.

Consider Ergonomics as Part of Luxury

A customized closet should address the physical needs of its users. Ergonomic planning improves comfort and can eliminate small frustrations that otherwise become part of the daily routine.

  • Place everyday items within natural reach.
  • Locate frequently used drawers at comfortable heights.
  • Use adjustable shelving where wardrobe needs may evolve.
  • Consider pull-down or specialized hanging mechanisms where appropriate.
  • Maintain clear circulation around cabinetry and dressing areas.
  • Plan seating where putting on shoes or preparing outfits is part of the routine.

True luxury is not only how a room appears. It is also how naturally it responds to the person using it.

Integrate Technology Without Creating Visual Clutter

Technology can improve functionality when it is incorporated discreetly. The objective should be to enhance the dressing experience without allowing devices, wiring, or controls to dominate the visual design.

Potential integrations may include automated lighting, discreet charging locations, illuminated mirrors, sensor-controlled cabinetry, and electrical provisions for personal styling devices.

Planning these elements during the design phase helps keep power sources and controls visually unobtrusive.

Design for the Way a Texas Wardrobe Actually Functions

Homes in Dallas and throughout Texas often accommodate wardrobes that serve several aspects of life: professional attire, formal events, travel, casual clothing, boots, athletic wear, and accessories for changing seasons.

A custom closet can create separate zones for these categories rather than concentrating everything into a single continuous storage system. This makes wardrobe selection faster and helps maintain order throughout the year.

For homeowners who travel frequently, a dedicated packing surface and luggage zone can be particularly useful. Those with extensive shoe, handbag, or accessory collections may benefit from illuminated display storage, while business and formal clothing can be organized in clearly defined hanging sections.

The design should ultimately reflect the individual’s lifestyle rather than a generic idea of what a closet should contain.

Plan for Flexibility and Long-Term Relevance

A wardrobe evolves. New pieces are added, lifestyle needs change, and the way a room is used may shift over time. Customization should therefore balance precision with flexibility.

Adjustable shelves, versatile compartments, and intelligently proportioned storage zones can make it easier for the closet to adapt without compromising its original design.

Longevity is particularly important in a luxury residence. Rather than designing around a temporary trend, prioritize timeless proportions, enduring materials, and a system that can evolve with the homeowner.

Maintain the Closet as a Designed Interior

A custom closet represents a significant part of the overall interior and should be maintained accordingly. Regular organization helps prevent overfilled shelves and crowded hanging areas, while periodic cleaning protects surfaces, glass, and hardware.

Seasonal wardrobe transitions also provide an opportunity to reassess how effectively the storage system is performing. Items that have become more important can be moved into primary reach zones, while occasional-use pieces can be relocated to upper or secondary storage.

This flexibility helps preserve both the functionality and visual refinement of the room over time.

DIY Closet System or Professionally Designed Walk-In Closet?

DIY and modular storage systems can be appropriate when the priority is basic organization or short-term flexibility. However, the expectations are fundamentally different in a high-end residence.

A professionally designed walk-in closet considers architectural dimensions, furniture proportions, lighting, finish coordination, internal organization, circulation, installation tolerances, and continuity with adjacent interiors as part of one integrated project.

For architects and interior designers, professional coordination also allows the closet to be developed alongside electrical plans, lighting design, flooring, millwork, and construction schedules.

Instead of adapting a standardized system to the room, the room and storage composition are designed together.

Explore the Snaidero Dallas Approach to Custom Closets

Snaidero Dallas extends the philosophy of Italian interior design beyond the kitchen, creating sophisticated solutions for the broader living environment. The Walking Closets & Wardrobes offering brings together architectural composition, tailored storage, refined materials, and careful attention to everyday functionality.

The Dallas showroom presents a curated range of closet and walk-in concepts, including solutions such as Boiserie, Green, Casio, Nodo, Cinta, Ritmo, Glass All, Tela, Glass Up, Bamboo, Project, Easy, and Scena. Each offers a distinct design language, allowing homeowners and design professionals to explore different relationships among open storage, cabinetry, glass, materials, and architectural form.

Rather than approaching the closet as an isolated utility space, Snaidero Dallas considers it within the larger concept of Total Living: an integrated environment in which furniture, cabinetry, architecture, and lifestyle are designed to work together.

Explore Snaidero Dallas to discover how Italian design expertise can shape a more complete approach to contemporary luxury living.

Frequently Asked Questions About Custom Walk-In Closets

What Is the First Step in Designing a Walk-In Closet?

Begin with a detailed inventory of clothing, shoes, accessories, luggage, and specialty items. Then evaluate how frequently each category is used and how you naturally move through your dressing routine. This information should guide the layout before cabinetry or finishes are selected.

Should a Walk-In Closet Use Open or Closed Storage?

Both can work beautifully. Open storage provides immediate visibility and a boutique-like appearance, while closed cabinetry creates a calmer and more architectural environment. Glass-front wardrobes offer a sophisticated compromise between display and enclosure.

How Can I Make a Walk-In Closet Feel More Luxurious?

Focus on proportion, lighting, material quality, customized interior storage, and architectural continuity. Integrated illumination, glass cabinetry, refined finishes, dedicated accessory storage, and precise detailing generally create a more sophisticated result than simply adding decorative elements.

Is a Closet Island Necessary?

No. A central island should be included only when the room’s dimensions allow generous circulation around it. In appropriately scaled dressing rooms, it can provide valuable drawer storage and a useful surface for accessories, outfit preparation, or packing.

How Important Is Lighting in a Walk-In Closet?

Lighting is essential. It improves visibility, renders fabric colors accurately, emphasizes material quality, and contributes significantly to the space’s atmosphere. The best results usually combine ambient lighting with integrated cabinetry illumination and carefully positioned accent lighting.

Can a Custom Closet Be Designed to Change Over Time?

Yes. Adjustable shelves, thoughtfully proportioned storage compartments, and flexible organization systems allow a custom closet to respond to changes in wardrobe, lifestyle, or personal preferences while maintaining its architectural character.

Create a Walk-In Closet Designed Around You

Learning how to customize your walk-in closet is ultimately about understanding how design can simplify daily routines while elevating the home experience. The ideal closet balances storage capacity with proportion, visibility with visual calm, and functionality with material sophistication.

For a luxury residence, these decisions deserve the same degree of attention given to a kitchen, primary bathroom, or living area. When cabinetry, lighting, architecture, and wardrobe organization are planned together, the result can become one of the most personal and satisfying spaces in the home.

Visit the Snaidero Dallas showroom or schedule a private design consultation to explore Italian wardrobes, walk-in closet systems, materials, glass solutions, lighting concepts, and personalized storage configurations for your Dallas or Texas residence.

Discover a dressing environment created not simply to store what you own, but to complement the way you live.

Kitchens With Peninsulas Luxury Italian Design

Kitchens With Peninsulas: Luxury Italian Design

Kitchens with peninsulas offer an elegant solution to one of the most important challenges in contemporary residential design: creating a kitchen that feels open and connected while remaining organized, functional, and visually refined.

In luxury homes throughout Dallas and Texas, a thoughtfully designed peninsula can define the culinary area, introduce valuable preparation and storage space, and create a sophisticated setting for conversation. Unlike a freestanding island, a peninsula connects directly to a wall or cabinetry run, allowing it to structure an open floor plan without interrupting its architectural flow.

When designed with precision, it becomes much more than additional counter space. It becomes a sculptural transition between cooking, dining, entertaining, and living.

Why Choose a Kitchen With a Peninsula?

Define Space Without Closing It Off

Open-concept interiors offer light, movement, and visual connection, but they still require hierarchy. A peninsula establishes a subtle boundary between the working kitchen and adjacent living areas without relying on walls or partitions.

This form of spatial zoning is especially effective in expansive Texas residences, where the kitchen frequently shares one architectural volume with the family room, dining area, or outdoor entertaining space. The peninsula gives each zone a clear purpose while preserving a sense of openness.

It can also partially conceal preparation and cleanup activity from the living area, allowing the social side of the kitchen to remain composed and inviting.

Create a Natural Setting for Hospitality

A well-planned peninsula allows homeowners to prepare and serve food while remaining engaged with family and guests. The outward-facing side may function as an elegant breakfast counter, an informal dining surface, or a comfortable place for cocktails before dinner.

On the working side, deep drawers, preparation tools, integrated waste systems, and undercounter appliances can remain within easy reach. On the social side, refined cabinetry and carefully selected materials create a calm, furniture-like presence.

This balance between culinary performance and effortless hospitality is one of the defining advantages of a luxury peninsula.

Use the Floor Plan More Intelligently

A central island requires circulation on every side. In some interiors, that arrangement can restrict an entry, compress an appliance aisle, or occupy more floor space than the room can comfortably support.

A peninsula uses its connection to the perimeter cabinetry to provide a generous work surface while leaving another portion of the room open. In the right residence, it is not a compromise or a secondary alternative to an island. It is the more disciplined and architecturally appropriate solution.

How to Plan a Successful Kitchen Peninsula Layout

An effective kitchen peninsula layout begins with an understanding of how the kitchen will be used throughout the day. Designers must consider how groceries enter the room, how ingredients move from refrigeration to preparation, where cookware is stored, and how guests approach the seating area.

The layout must also respond to the connection between the kitchen and nearby dining, living, or outdoor spaces.

  • Preserve circulation: Maintain comfortable passageways around the peninsula, appliance doors, and adjacent rooms.
  • Organize activity zones: Coordinate refrigeration, preparation, cooking, cleanup, serving, and storage in a logical sequence.
  • Protect the working area: Position guest seating outside the primary cooking and cleanup paths.
  • Plan every sightline: Treat the living-facing elevation with the same attention as the functional side.
  • Coordinate utilities early: Resolve electrical service, plumbing, ventilation, lighting, and structural support before cabinetry fabrication.
  • Verify appliance clearances: Ensure dishwashers, ovens, drawers, and refrigerators can open without creating conflicts.
  • Design for daily comfort: Consider legroom, seating depth, countertop height, and the number of people who will use the peninsula regularly.

In a high-end residential project, these decisions should be coordinated among the homeowner, architect, interior designer, builder, lighting consultant, and cabinetry specialist. The visual simplicity of the finished kitchen depends on precision behind every surface.

Luxury Kitchen With Peninsula Ideas

Create a Sculptural, Monolithic Form

One of the most compelling kitchen with peninsula ideas is to treat the peninsula as a single architectural volume. A continuous stone or porcelain surface can extend across the countertop and down the exposed end, creating a refined waterfall effect.

Handle-free cabinetry, controlled reveals, aligned panels, and integrated toe kicks reinforce the minimalist expression. The objective is not visual excess, but disciplined proportion, material integrity, and a sense that the peninsula belongs naturally to the architecture.

Combine Preparation and Casual Dining

A peninsula can support both culinary work and relaxed dining through a carefully planned overhang or attached table-height extension. A continuous surface creates a quieter, more contemporary composition, while staggered levels can distinguish the preparation zone from the dining area.

Comfort should guide the final configuration. Seating depth, legroom, stool height, countertop support, and the distance between guests all influence whether the peninsula feels gracious or crowded.

Design Storage on Both Sides

Dual-sided cabinetry allows the kitchen-facing elevation to hold cookware, utensils, and preparation essentials, while the living-facing side stores glassware, linens, serving pieces, or objects used in the adjacent room.

This approach transforms the peninsula into a functional bridge between spaces. It can also reduce the need for additional freestanding furniture, helping the open interior feel more cohesive and deliberately composed.

Introduce a Dedicated Hospitality Zone

For homeowners who entertain frequently, the peninsula can become a sophisticated hospitality destination. Undercounter refrigeration, wine storage, beverage drawers, glassware organization, and discreet electrical access can be incorporated without disturbing the visual clarity of the kitchen.

Positioning these amenities near the social side allows guests to access refreshments without entering the primary cooking zone. This creates a more intuitive flow during intimate dinners, family gatherings, and larger events.

Integrate Appliances Discreetly

A peninsula may accommodate a sink, dishwasher, cooktop, beverage refrigerator, or other specialized equipment. However, every appliance must be evaluated in relation to plumbing, electrical requirements, ventilation, maintenance access, and visibility from the living area.

Luxury design is not defined by the number of features included. It is defined by how seamlessly those features are integrated into the composition.

Use Lighting to Strengthen the Architecture

Lighting above a peninsula should do more than decorate the room. It must support food preparation, establish visual rhythm, and reinforce the scale of the kitchen.

Decorative pendants can create a focal point, while discreet architectural lighting provides consistent task illumination. A layered scheme combining ambient, task, and accent lighting allows the peninsula to transition from an active workspace during the day to a sophisticated entertaining setting in the evening.

Creating Continuity With the Living Area

In an open-plan residence, the kitchen should participate in the broader language of the interior. Materials used on the peninsula can be repeated in wall paneling, dining cabinetry, media storage, or architectural millwork.

Natural wood veneers may introduce warmth, matte lacquer can create visual calm, and metal detailing can connect the kitchen with lighting fixtures, furniture, or architectural finishes elsewhere in the home.

Continuity does not require every surface to match. A more sophisticated approach uses related tones, textures, proportions, and detailing to create a controlled dialogue between spaces. The peninsula becomes a transition rather than a dividing line.

Peninsula or Island: Which Layout Is Right for Your Home?

The choice between a peninsula and an island should be determined by architecture, circulation, and lifestyle rather than by trend.

A freestanding island may be appropriate in a broad room with generous access from every side. A peninsula may perform better when the design needs to anchor an open floor plan, connect with tall cabinetry, protect a working zone, or preserve a primary walkway.

A peninsula can also create a greater sense of intimacy. Because it is connected to the perimeter, it defines the culinary area while maintaining visual openness. An island generally appears as an independent object within the room, while a peninsula often feels like a natural extension of the architecture.

Neither configuration is inherently more luxurious. True luxury comes from selecting the solution that best serves the proportions, routines, and aesthetic character of the residence.

Materials and Finishes That Elevate a Peninsula

Material selection determines how the peninsula looks, performs, and relates to the rest of the home. Natural wood veneers can soften a minimalist composition, while matte lacquer creates a refined and understated surface.

Stone and advanced porcelain finishes introduce depth and can be used to create slender profiles or dramatic monolithic forms. Metal accents add definition when applied with precision.

Contrast should always be intentional. A warm wood dining extension may complement a restrained stone worktop, while a darker peninsula can visually anchor a kitchen surrounded by lighter cabinetry.

In a luxury kitchen, quality is revealed through consistency: aligned grain, controlled color variation, precise edge detailing, smooth hardware performance, and carefully resolved junctions between materials.

Common Kitchen Peninsula Design Mistakes

  • Restricting major walkways: A peninsula should improve circulation rather than create congestion.
  • Adding excessive seating: A long row of stools may appear impressive in a floor plan but feel crowded in daily use.
  • Ignoring the living-facing elevation: Unfinished backs or poorly resolved end panels can weaken an otherwise refined interior.
  • Overloading the peninsula: Seating, cooking, washing, storage, and appliances must be balanced rather than forced into one element.
  • Treating lighting as an afterthought: Inadequate task lighting or poorly scaled fixtures can diminish both function and proportion.
  • Forgetting electrical access: Discreet outlets should be planned for charging, small appliances, and occasional work.
  • Combining unrelated finishes: Material contrast should reinforce the design concept and maintain continuity with the surrounding architecture.

The Snaidero Dallas Distinction

Snaidero Dallas approaches the kitchen as a complete architectural system in which aesthetics, functionality, craftsmanship, and innovation are inseparable.

Guided by the vision of “Crafting Tomorrow’s Heritage, Today,” each composition is developed to support contemporary life while retaining the refinement, integrity, and timeless character associated with Italian design.

Explore Snaidero Dallas kitchens with peninsulas to discover how meticulous craftsmanship, intelligent functionality, advanced innovation, and refined materials can shape a kitchen of lasting architectural relevance.

This philosophy goes beyond selecting cabinet doors and countertops. It considers proportion, movement, storage behavior, appliance integration, lighting, architecture, and the emotional experience of the room.

The result is not a standardized layout, but a tailored environment created around the residence and the people who live within it.

Frequently Asked Questions About Kitchens With Peninsulas

How Much Space Does a Kitchen Peninsula Require?

The appropriate amount of space depends on the peninsula’s function, nearby appliances, seating requirements, and primary circulation paths. The layout should be tested with appliance doors open and with realistic movement around seated guests rather than relying on one universal measurement.

Can a Peninsula Include a Sink or Cooktop?

Yes. A peninsula can accommodate a sink, dishwasher, cooktop, or other integrated equipment. These features require early coordination of plumbing, electrical service, ventilation, countertop construction, and maintenance access.

Can a Peninsula Replace a Dining Table?

A generously proportioned peninsula can provide comfortable everyday dining, particularly for breakfast, casual meals, or entertaining. Whether it should replace a formal dining table depends on the homeowner’s lifestyle, seating preferences, and the overall dining program of the residence.

Are Peninsulas Suitable for Large Luxury Kitchens?

Yes. Peninsulas are not limited to compact spaces. In a large kitchen, they can define a secondary preparation area, organize a catering zone, connect the kitchen to a dining space, or create a substantial hospitality counter.

What Is the Best Material for a Kitchen Peninsula?

The best material is one that supports the design concept, expected use, and maintenance preferences of the homeowner. Natural stone, porcelain, wood veneer, lacquer, and advanced engineered surfaces can all be appropriate when selected as part of a cohesive material palette.

Design a Peninsula That Belongs to the Architecture

A luxury peninsula should never feel like an accessory added after the kitchen was planned. It should respond to the geometry of the room, reinforce circulation, support the homeowner’s routines, and contribute to the visual identity of the residence.

Visit the Snaidero Dallas showroom or schedule a private design consultation to explore Italian cabinetry, refined finishes, intelligent storage, and peninsula configurations tailored to your home.

Discover how thoughtful Italian design can transform an everyday work surface into the architectural and social heart of a luxury Texas interior.

Kitchen becomes art inside new showroom

Kitchen becomes art inside new showroom

Snaidero, an internationally renowned leader in luxury Italian kitchen and home design since 1946, is now open in Dallas. The various display kitchens are proof that modern conveniences can be incorporated into a stylish design. It is where a kitchen becomes art.

“In some of these homes that people are building and creating, the kitchen has become even more of a showpiece,” said Mark Trevino, GM/partner at Snaidero. “I’ve seen how many times that people have either really wanted a home because of the kitchen or passed on a home because the kitchen wasn’t for them.

“From my personal experience, even our family specifically, the kitchen was always the command center of the home,” Trevino said. “Mom might be making food for us, we’re on the couch, someone was at the table doing homework or someone was sitting at the counter talking about life. It’s the ultimate gathering space. And as someone who loves to collaborate with other people, it’s the place to be. When you can turn it into something as beautiful as this with incredible ingenuity and precision design flair styles, it becomes an identity.”

The showroom is proof that substance and style can live together under one vent hood. The official grand opening of the 6,500 space will be Thursday, Oct. 16. It is Snaidero’s largest U.S. showroom to date. The flagship store is located at 1617 Hi Line Drive, Suite 460 in the Design District’s Decorative Center. Ironically, Snaidero shares a parking lot with pricey Italian restaurant Carbone.

“It was a natural transition to here, into this design world specifically focused on kitchens,” said Trevino, a Coppell native. Trevino joined Snaidero after a stint in Park City, Utah and an early career in real estate. “Park City was an incredible experience, because the people there have the same type of fascination as the clientele in Dallas.

Trevino reached back to channel his previous real estate experience. “If you have a beautiful kitchen, I personally see that as like an insurance policy. If you have a beautiful kitchen, there’s always a market regardless of market conditions. How much of a premium you get for that will be dependent on that [market conditions]. But if you have a beautifully designed home with a beautiful kitchen, there’s always a market.” The kitchens on display definitely qualify as “beautiful.”

The showroom flows through the space to reveal one custom kitchen to another, revealing different counter tops. Appliances typically have stainless steel facades with splashes of black tones throughout the design elements. “Our showroom is more than just a place to showcase cabinetry, it is a space where clients, architects and designers can immerse themselves in the beauty and functionality of world-class Italian design and bring their vision to life,” Trevino said.

Although a luxury kitchen comes with a luxury price tag, the kitchens function flawlessly if preparing an elegant meal or just warming up a slice of pizza. The expansive showroom features five of Snaidero’s Sistema kitchen collections, including contemporary concepts such as Elementi, Way, Link and Frame and one of its newest products, Quadra. All of the kitchens are adaptable to specific needs.

“In general, you can look at Southlake or Westlake and everything up the middle, the Park Cities and Preston Hollow and you’re starting to see more and more of those clean lines,” said Trevino. “They are starting to really accept that style and that look.” Most of the cabinet doors work without handles or knobs for a sleek look. Inside the cabinets and drawers is an unprecedented attention to detail. Every space has a purpose.

Snaidero Dallas is a partnership between Florida-based Snaidero America and private investors comprised of a team of seasoned professionals with extensive expertise in homebuilding, real estate, cabinetry, millwork and multi-unit projects across the U.S. market. Snaidero Dallas promises comprehensive, turn-key solutions, encompassing design, precise field measurements, delivery, professional installation and dedicated after-service.

The Dallas debut of Snaidero underscores the city’s growing status as a design destination and marks a major milestone in the brand’s U.S. expansion. “Dallas is a city that values both tradition and innovation,” Trevino said. “We’re thrilled to introduce Snaidero’s legacy of Italian craftsmanship to this dynamic market.”

Jane Beck contributed to this story.

Snaidero America's MoMA Collection

Snaidero America’s MoMA Collection: A legacy of innovation in kitchen design

The Spazio Vivo Mobile Kitchen Unit, designed by Virgilio Forchiassin in 1968 and manufactured by Snaidero, Italy, is a testament to forward-thinking design. This compact, hinged kitchen, mounted on castors, redefined kitchen architecture by incorporating:

  • A fully integrated cooking station, including a stove and a small refrigerator.
  • A pull-out cutting board, enhancing functionality in limited spaces.
  • Innovative storage solutions offer surprising capacity in a minimalist design.

Featured in MoMA’s 1972 exhibition, “Italy: The New Domestic Landscape,” Spazio Vivo was celebrated for its flexibility and innovative approach to modern living. It challenged traditional kitchen norms, embracing a more casual and adaptable lifestyle.

Even Time magazine acknowledged its cultural significance, describing it as a “substantive critique” of conventional family structures in Italy, where the kitchen was traditionally seen as a sacred domestic space.

Snaidero’s commitment to design innovation

Snaidero’s presence in MoMA’s prestigious Architecture and Design Collection highlights its pioneering role in reimagining kitchen spaces. The MoMA Collection reflects Snaidero’s philosophy of fusing Italian craftsmanship, functionality, and modern aesthetics to create kitchens that transcend time.

Spazio Vivo was more than a kitchen; it was a vision of the future, blending steel, plastic laminate, and plywood into a dynamic, mobile cooking unit that revolutionized how we perceive kitchen spaces.

Experience Timeless Italian Design with Snaidero America The MoMA Collection showcases Snaidero’s dedication to pushing the boundaries of kitchen architecture. Today, that passion continues with customizable, innovative designs that fit contemporary lifestyles.

5 Expert Design Tips for a Sleek and Functional Kitchen with Snaidero Dallas

5 Expert Design Tips for a Sleek and Functional Kitchen with Snaidero Dallas

A luxury kitchen is more than just a cooking space; it’s the centerpiece of the home, where design meets practicality and sophistication. In Texas, homeowners demand expansive, high-end kitchens that balance warmth, functionality, and elegance, making Snaidero Dallas the ultimate destination for Italian-crafted cabinetry tailored to the Texan lifestyle.

Whether designing a sprawling open-concept kitchen for entertaining or creating a streamlined, highly functional space, these five expert tips will help you achieve a clutter-free, beautifully organized kitchen inspired by Italian craftsmanship and Texas-size luxury.

1. Conceal Clutter with Elegant Pocket Doors

Everything is bigger in Texas, but that doesn’t mean your kitchen needs to be visually overwhelming. Snaidero Dallas brings the beauty of hidden storage solutions to life with sleek pocket doors, seamlessly concealing appliances and kitchen essentials when not in use.

Perfect for large, open kitchens where minimalism meets functionality, these sliding doors hide countertop appliances, cabinetry sections, and even entire workstations, ensuring a clean, sophisticated look while maintaining easy access to everyday tools.

Best for: Homes with expansive layouts that benefit from seamless transitions between cooking and entertaining spaces.

2. Organize by Function for an Efficient Cooking Experience

Texans love to cook, whether it’s grilling the perfect steak or preparing family feasts. Smart organization is key to maintaining a clutter-free space.

The secret? Grouping appliances and utensils by function. With Snaidero Dallas’ custom cabinetry solutions, you can create dedicated zones for:

  • Beverage stations with built-in coffee makers, wine storage, and cocktail prep areas
  • Baking zones with easy-access drawers for mixing tools and baking essentials
  • Prep stations with cutting boards, knife storage, and deep drawers for cookware

By allocating space based on workflow, you create a kitchen that is both stylish and highly efficient.

Best for: Homeowners who love to entertain or prepare large meals with ease.

3. Opt for Handle-Free Cabinets for a Sleek, Texas-Modern Look

Texans embrace bold design, but they also appreciate understated elegance. The handle-free cabinetry trend, inspired by Italian minimalism, is taking luxury kitchen design to the next level.

Snaidero Dallas offers push-to-open cabinets and Groove door systems (as seen in the Elementi and Vision collections), creating:

  • A smooth, uninterrupted design for a sleek and modern look
  • An easy-to-clean surface (no bulky handles to gather dust and grime)
  • An elegant contrast to bold Texan design elements, such as stone countertops and rustic wood beams

Best for: High-end homes that blend modern sophistication with Texan charm.

4. Maximize Storage with Multi-Functional Features

Luxury kitchens should be as practical as they are stunning. Snaidero Dallas offers multi-purpose storage solutions designed for Texan-sized kitchens, where functionality meets style.

Take, for example, the Tibetus Console, a lightweight, black anodized aluminum bridge console that serves as a statement piece while offering additional prep and storage space.

Other smart storage solutions include:

  • Hidden pantry systems that seamlessly blend into cabinetry
  • Built-in spice racks and knife organizers for easy access
  • Custom drawer inserts for silverware, utensils, and cookware

Best for: Homeowners looking for intelligent storage solutions that keep kitchens organized without compromising aesthetics.

5. Deep Drawers Over Traditional Cabinets for Smart Organization

Texans value convenience, and when it comes to cabinetry, deep drawers offer a better solution than traditional lower cabinets. Why? Because they provide:

  • Easy accessibility to pots, pans, and kitchen tools
  • Customizable inserts for personalized storage needs
  • A cleaner, more modern look compared to bulky traditional cabinets

Many of Snaidero Dallas’ luxury kitchen designs, including Ola and Quadra, feature extra-deep drawers with soft-close mechanisms, ensuring a luxurious and practical kitchen experience.

Best for: Homeowners who want easy-to-reach, well-organized storage in their high-end kitchen.

Experience Texas-Sized Elegance with Snaidero Dallas

A luxury kitchen is not just about aesthetics; it’s about intelligent design that enhances everyday life. Snaidero Dallas offers:

  • Award-winning Italian cabinetry tailored to the Texan lifestyle
  • State-of-the-art customization options to match any home aesthetic
  • Smart storage solutions that blend functionality with high-end craftsmanship

Whether you’re building a modern estate in Dallas, redesigning a luxury ranch kitchen, or upgrading your home with sleek European design, Snaidero Dallas is your go-to source for unparalleled elegance and innovation.

Ready to bring Italian luxury to your Texas home? Visit Snaidero Dallas today and discover how custom Italian cabinetry can redefine your kitchen experience.

How to make a small Kitchen look and feel bigger

How to make a small Kitchen look and feel bigger: Expert tips from Snaidero Dallas

Designing a compact kitchen doesn’t mean sacrificing style or function. Whether you’re working with a studio apartment or a cozy urban home, the right design choices can make a small kitchen feel spacious, elegant, and efficient. With Snaidero Dallas, it’s possible to create a high-end kitchen experience even in limited square footage.

Visit our Snaidero Dallas showroom and explore how premium Italian design can elevate your small kitchen. Schedule a personalized consultation today to discover innovative, space-saving solutions that redefine compact living.

1. Choose Light colors and reflective finishes

Bright, neutral tones like soft white, beige, or light gray visually expand the room and reflect natural light, making the kitchen feel open and airy. Snaidero’s high-gloss lacquers and glass finishes further enhance the effect by bouncing light across surfaces.

2. Integrate smart storage solutions

Minimalism starts with clever organization. With Snaidero’s custom cabinetry, vertical storage becomes an art form. Consider pocket doors, internal pull-out shelves, or concealed appliances that eliminate clutter and streamline your workflow.

3. Embrace handle-free cabinetry

Sleek, handleless cabinets—featured in collections like Vision and Way—help maintain clean lines and reduce visual interruptions. This minimalist approach enhances the perception of space while keeping the look refined and modern.

4. Let natural light In

If your kitchen has windows, opt for sheer curtains or no coverings at all to maximize natural light. Snaidero kitchens also pair beautifully with glass elements and mirrored backsplashes to extend visual depth.

5. Use Open and floating elements

Consider floating shelves or open cabinetry to replace bulky upper units. This adds dimension to your kitchen and makes ceilings feel taller. Keep displayed items minimal and cohesive in color to maintain the clean aesthetic.

6. Maximize every Inch

Multifunctional islands, integrated appliances, and slimmer base cabinets allow you to make the most of limited floor plans. Our design consultants at Snaidero Dallas specialize in customizing solutions for modern urban lifestyles.

7. Add vertical accents

Design elements that draw the eye upward—like tall cabinetry, vertical tiles, or pendant lighting—can create the illusion of height and openness in smaller kitchens.

Discover the Italian secret to compact Luxury

At Snaidero Dallas, we believe that no space is too small for exceptional design. From custom layouts to refined finishes, our Italian-made kitchens bring style, function, and value to every square foot.

Come visit us at 1617 Hi Line Rd – Suite 460 – Dallas, TX 75207, and discover how Snaidero’s luxury kitchen solutions can transform even the smallest kitchens into stunning, spacious sanctuaries.

Secret Link