How to Customize Your Walk-In Closet
A thoughtfully designed walk-in closet is no longer simply a place to store clothing. In a luxury residence, it becomes a highly personal extension of the primary suite, a space where architecture, organization, lighting, materials, and daily rituals come together. Understanding how to customize your walk-in closet begins with much more than selecting shelves and hanging rods. It requires a clear understanding of your wardrobe, lifestyle, spatial proportions, and the broader design language of your home.
For homeowners, architects, and interior designers in Dallas and throughout Texas, the most successful walk-in closets are planned with the same discipline as a luxury kitchen or living space. Every element should contribute to a sense of order while reflecting the residence’s sophistication. With Italian design expertise and a tailored approach, Snaidero Dallas transforms the closet from a purely functional room into a refined dressing environment designed around the individual.
Start With Your Wardrobe, Lifestyle, and Daily Routine
Before deciding where drawers, shelves, or hanging sections should go, begin with an inventory of what the closet must accommodate. A custom walk-in closet should respond to the owner’s actual wardrobe rather than force the wardrobe into a predetermined storage system.
Consider not only clothing, but also shoes, handbags, accessories, jewelry, watches, luggage, seasonal items, formalwear, athletic clothing, and other pieces that may currently be stored elsewhere in the home.
- Evaluate hanging needs: Separate long garments, jackets, shirts, trousers, dresses, and formalwear.
- Count folded items: Determine how much drawer and shelf space is needed for knitwear, casual clothing, and smaller pieces.
- Assess shoes and accessories: Consider how often each item is worn and whether it should be displayed or discreetly stored.
- Identify specialty storage: Handbags, jewelry, watches, luggage, hats, and seasonal collections often benefit from dedicated compartments.
- Consider your routine: Think about how you dress in the morning, prepare for an evening out, pack for travel, or organize seasonal wardrobe changes.
This initial analysis is one of the most important stages of custom walk-in closet design. Storage should follow behavior. The more accurately the closet reflects the way you live, the more effortless it becomes to use.
Measure the Space as an Architectural Environment
Accurate measurements are essential, but a luxury closet requires more than recording wall lengths. Ceiling height, door swings, windows, electrical locations, architectural details, air-conditioning registers, baseboards, and transitions to adjoining rooms all influence the final composition.
Measure Width, Depth, and Ceiling Height
Measure every wall independently, even when the room appears symmetrical. Older homes and custom-built residences can contain subtle variations that become significant when cabinetry is fabricated to precise dimensions.
Vertical space is equally important. Full-height cabinetry can create a more architectural appearance while providing storage for less frequently used items. In taller rooms, upper cabinetry can visually connect the closet to the ceiling and reduce the appearance of unused space.
Account for Doors, Windows, and Circulation
A beautiful closet that compromises movement is not a successful closet. Door swings, passageways, dressing areas, and access to adjacent rooms should be considered before storage components are placed.
A peninsula, central drawer unit, bench, or dressing island may look compelling in a large room, but it must leave enough surrounding space for comfortable movement and access to drawers and doors.
Visualize the Layout Before Finalizing It
A scaled floor plan allows the design team to study proportion and circulation before cabinetry enters production. For a preliminary assessment, painter’s tape can also be used to mark proposed cabinetry depths, drawer units, or major storage zones directly in the room.
This stage helps reveal whether the proposed layout feels appropriately balanced within the architecture.
Choose the Right Walk-In Closet Layout
The ideal walk-in closet layout depends on both the size of the room and the distribution of storage needs. Rather than maximizing cabinetry at every available wall, the goal should be to create an environment that feels spacious, intuitive, and visually composed.
Linear Walk-In Closet
A linear composition concentrates storage along one principal wall or two opposing walls. This approach can create an elegant gallery-like effect and works particularly well when the closet connects a bedroom to a bathroom or dressing area.
L-Shaped Configuration
An L-shaped layout uses two adjoining walls, balancing generous storage capacity with open floor area. It can be particularly effective when the room includes a window, doorway, or architectural feature that should remain visually unobstructed.
U-Shaped Walk-In Closet
For larger dressing rooms, a U-shaped composition can provide substantial storage on three sides while creating an immersive wardrobe environment. Full-height cabinetry, illuminated display sections, and integrated drawer units can make the space feel more like a private boutique than a conventional closet.
Closet With a Central Dressing Element
When proportions allow, a central island or drawer unit can become the focal point of the room. It may provide storage for jewelry, accessories, watches, or folded garments while creating a convenient surface for preparing clothing or packing for travel.
The decision to include a central element should always be based on room scale and circulation rather than trend.
Open, Closed, or Glass-Front Storage?
One of the most important aesthetic decisions is determining how much of the wardrobe should remain visible. Luxury closet design does not require choosing exclusively between open or closed cabinetry. The most sophisticated spaces frequently combine both.
Open Storage
Open shelving and hanging areas create immediate visibility and can evoke the atmosphere of a private fashion showroom. This configuration works particularly well for carefully curated wardrobes and pieces that homeowners want to access frequently.
However, open storage requires greater organization because the wardrobe becomes part of the room’s visual composition.
Closed Cabinetry
Closed doors create a calmer architectural surface and visually reduce the presence of clothing. They can be particularly effective when the closet opens directly onto the bedroom or when the design concept emphasizes minimalism and continuity.
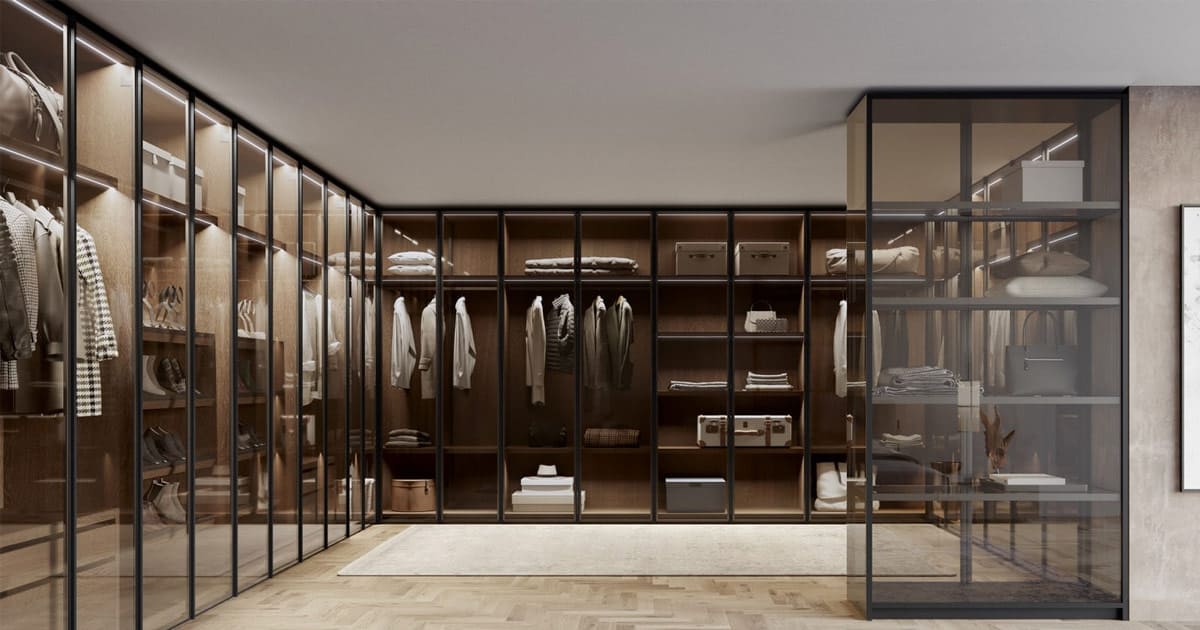
Glass-Front Wardrobes
Glass introduces an elegant middle ground. Transparent or subtly treated glass can reveal carefully arranged clothing and accessories while maintaining the architectural definition of cabinetry.
Framed glass doors, interior lighting, and refined metal detailing can create a particularly sophisticated effect in contemporary interiors. Snaidero Dallas showcases closet concepts that explore this relationship between transparency, structure, and display, allowing storage itself to become part of the room’s visual identity.
Design the Interior Around Specific Wardrobe Categories
The internal organization of a walk-in closet should be highly specific. Standardized rows of shelves may provide storage capacity, but personalized interior fittings create a fundamentally different daily experience.
Hanging Zones
Different garments require different hanging heights. Shirts, jackets, trousers, dresses, and coats should be assigned dedicated areas rather than treated as a single category.
Double-hanging sections can make efficient use of vertical space for shorter garments, while full-height sections accommodate dresses and longer pieces without crowding.
Drawers
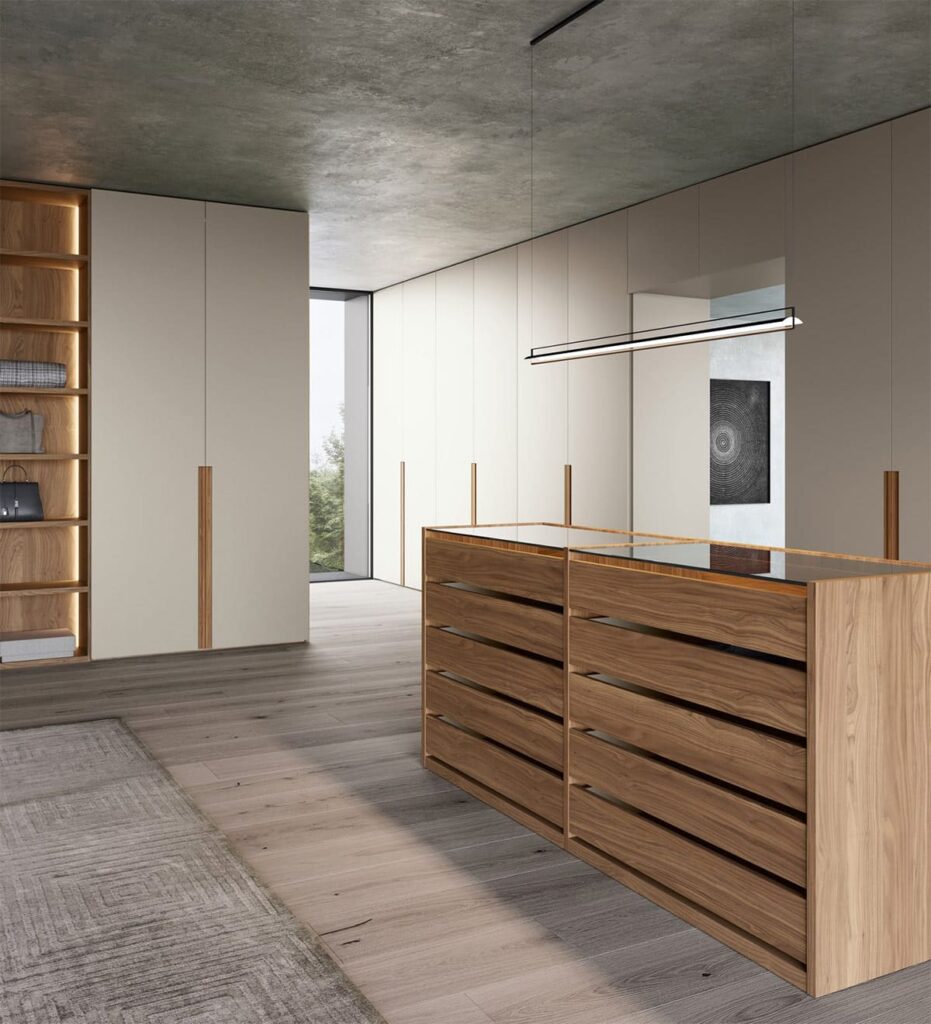
Drawers help maintain a visually quiet environment by concealing smaller items. Interior organizers can create dedicated spaces for jewelry, watches, belts, ties, scarves, eyewear, and personal accessories.
The most frequently used drawers should be positioned within a comfortable reach zone, while secondary storage can be placed on higher or lower levels.
Shoe Storage
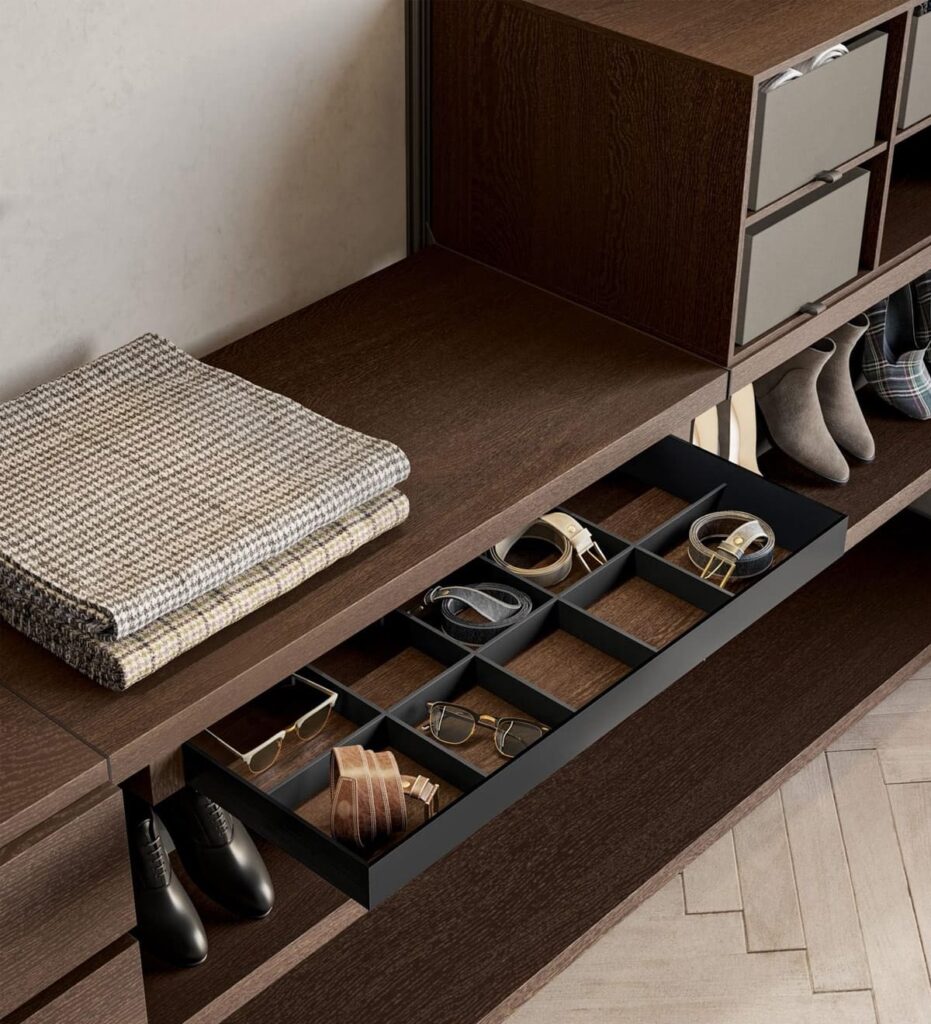
Shoes can become a deliberate display feature when shelves are properly proportioned and illuminated. Adjustable shelving provides flexibility for footwear of varying heights, while more formal or seasonal pieces can be placed in less prominent areas.
Handbags and Accessories
Luxury handbags and accessories benefit from properly scaled compartments that prevent crowding and help preserve their form. Illuminated niches or glass-front sections can turn selected pieces into curated objects within the room.
Luggage and Seasonal Storage
Upper cabinetry is particularly useful for luggage, travel accessories, or items not used every day. Designing these zones from the beginning keeps occasional-use pieces from occupying prime storage areas.
Use Vertical Space With Greater Intelligence
One of the most common missed opportunities in closet planning is failing to use the room’s full height. In a custom installation, vertical space can be organized into several functional levels.
Frequently accessed clothing and accessories should remain within comfortable reach. Less frequently used items can be stored on higher shelves and in cabinets, while low storage can accommodate shoes, drawers, or specialized accessories.
Full-height cabinetry also improves visual proportion. Instead of appearing like furniture placed against the wall, it becomes part of the architecture itself.
Make Lighting an Integral Part of the Design
Lighting is one of the most transformative elements in a luxury walk-in closet. It affects not only visibility but also color perception, material richness, and the atmosphere of the entire room.
Ambient Lighting
General illumination should provide even light throughout the space without creating harsh shadows. Depending on ceiling height and architecture, this can be achieved through recessed fixtures, refined ceiling lights, or architectural lighting integrated into the overall interior design.
Integrated Cabinet Lighting
Lighting incorporated into shelves, hanging sections, or display cabinetry can highlight materials and make individual wardrobe categories easier to navigate.
Illuminated glass-front cabinetry is especially effective because the light becomes part of the architectural composition rather than simply a functional addition.
Accent Lighting
A decorative fixture can establish a visual focal point in a larger dressing room. The fixture should be selected according to scale, ceiling height, and the broader interior language of the residence.
Smart and Sensor-Controlled Lighting
Motion sensors, dimming systems, and automated lighting can make the closet more intuitive to use. Cabinet lighting that activates when a door is opened or when someone enters a dressing zone adds convenience while maintaining a refined experience.
The most effective lighting systems are planned early so electrical requirements can be coordinated with cabinetry and architectural construction.
Create a Focal Point Within the Closet
Even a highly functional room benefits from visual hierarchy. In larger custom walk-in closets, a focal point can transform the space from storage into interior architecture.
This may take the form of a beautifully illuminated wardrobe opposite the entrance, a glass display cabinet, a central drawer unit, a full-length mirror, a dressing table, or a carefully composed wall of cabinetry.
The focal point should draw the eye naturally into the room while supporting its practical use.
Coordinate the Closet With the Bedroom and Primary Suite
A luxury closet should never feel disconnected from the spaces surrounding it. Materials, colors, hardware, proportions, and architectural details should relate to the bedroom and bathroom, as well as the broader interior design of the residence.
For contemporary Dallas homes, this continuity can be particularly important in open primary suites where the dressing room is visible from adjacent areas.
Wood finishes can echo bedroom millwork. Metal details can coordinate with lighting and furnishings. Glass doors can reinforce architectural glazing elsewhere in the home. Matte surfaces can create a quiet transition between rooms.
The objective is not to make every element identical, but to establish a coherent visual language throughout the suite.
Select Materials That Feel Refined and Enduring
Luxury is often revealed through material quality and detailing rather than ornamentation. The tactile and visual characteristics of the closet should remain compelling when viewed up close.
Wood finishes introduce warmth and natural character. Glass adds depth and transparency. Matte surfaces create sophisticated visual restraint, while metal frames and hardware can provide precision and definition.
Material combinations should be controlled and intentional. Too many unrelated finishes can make even an expensive closet feel visually fragmented.
High-end design depends on details such as consistent alignments, refined joints, carefully considered proportions, smooth drawer movement, and harmonious transitions between materials.
Consider Ergonomics as Part of Luxury
A customized closet should address the physical needs of its users. Ergonomic planning improves comfort and can eliminate small frustrations that otherwise become part of the daily routine.
- Place everyday items within natural reach.
- Locate frequently used drawers at comfortable heights.
- Use adjustable shelving where wardrobe needs may evolve.
- Consider pull-down or specialized hanging mechanisms where appropriate.
- Maintain clear circulation around cabinetry and dressing areas.
- Plan seating where putting on shoes or preparing outfits is part of the routine.
True luxury is not only how a room appears. It is also how naturally it responds to the person using it.
Integrate Technology Without Creating Visual Clutter
Technology can improve functionality when it is incorporated discreetly. The objective should be to enhance the dressing experience without allowing devices, wiring, or controls to dominate the visual design.
Potential integrations may include automated lighting, discreet charging locations, illuminated mirrors, sensor-controlled cabinetry, and electrical provisions for personal styling devices.
Planning these elements during the design phase helps keep power sources and controls visually unobtrusive.
Design for the Way a Texas Wardrobe Actually Functions
Homes in Dallas and throughout Texas often accommodate wardrobes that serve several aspects of life: professional attire, formal events, travel, casual clothing, boots, athletic wear, and accessories for changing seasons.
A custom closet can create separate zones for these categories rather than concentrating everything into a single continuous storage system. This makes wardrobe selection faster and helps maintain order throughout the year.
For homeowners who travel frequently, a dedicated packing surface and luggage zone can be particularly useful. Those with extensive shoe, handbag, or accessory collections may benefit from illuminated display storage, while business and formal clothing can be organized in clearly defined hanging sections.
The design should ultimately reflect the individual’s lifestyle rather than a generic idea of what a closet should contain.
Plan for Flexibility and Long-Term Relevance
A wardrobe evolves. New pieces are added, lifestyle needs change, and the way a room is used may shift over time. Customization should therefore balance precision with flexibility.
Adjustable shelves, versatile compartments, and intelligently proportioned storage zones can make it easier for the closet to adapt without compromising its original design.
Longevity is particularly important in a luxury residence. Rather than designing around a temporary trend, prioritize timeless proportions, enduring materials, and a system that can evolve with the homeowner.
Maintain the Closet as a Designed Interior
A custom closet represents a significant part of the overall interior and should be maintained accordingly. Regular organization helps prevent overfilled shelves and crowded hanging areas, while periodic cleaning protects surfaces, glass, and hardware.
Seasonal wardrobe transitions also provide an opportunity to reassess how effectively the storage system is performing. Items that have become more important can be moved into primary reach zones, while occasional-use pieces can be relocated to upper or secondary storage.
This flexibility helps preserve both the functionality and visual refinement of the room over time.
DIY Closet System or Professionally Designed Walk-In Closet?
DIY and modular storage systems can be appropriate when the priority is basic organization or short-term flexibility. However, the expectations are fundamentally different in a high-end residence.
A professionally designed walk-in closet considers architectural dimensions, furniture proportions, lighting, finish coordination, internal organization, circulation, installation tolerances, and continuity with adjacent interiors as part of one integrated project.
For architects and interior designers, professional coordination also allows the closet to be developed alongside electrical plans, lighting design, flooring, millwork, and construction schedules.
Instead of adapting a standardized system to the room, the room and storage composition are designed together.
Explore the Snaidero Dallas Approach to Custom Closets
Snaidero Dallas extends the philosophy of Italian interior design beyond the kitchen, creating sophisticated solutions for the broader living environment. The Walking Closets & Wardrobes offering brings together architectural composition, tailored storage, refined materials, and careful attention to everyday functionality.
The Dallas showroom presents a curated range of closet and walk-in concepts, including solutions such as Boiserie, Green, Casio, Nodo, Cinta, Ritmo, Glass All, Tela, Glass Up, Bamboo, Project, Easy, and Scena. Each offers a distinct design language, allowing homeowners and design professionals to explore different relationships among open storage, cabinetry, glass, materials, and architectural form.
Rather than approaching the closet as an isolated utility space, Snaidero Dallas considers it within the larger concept of Total Living: an integrated environment in which furniture, cabinetry, architecture, and lifestyle are designed to work together.
Explore Snaidero Dallas to discover how Italian design expertise can shape a more complete approach to contemporary luxury living.
Frequently Asked Questions About Custom Walk-In Closets
What Is the First Step in Designing a Walk-In Closet?
Begin with a detailed inventory of clothing, shoes, accessories, luggage, and specialty items. Then evaluate how frequently each category is used and how you naturally move through your dressing routine. This information should guide the layout before cabinetry or finishes are selected.
Should a Walk-In Closet Use Open or Closed Storage?
Both can work beautifully. Open storage provides immediate visibility and a boutique-like appearance, while closed cabinetry creates a calmer and more architectural environment. Glass-front wardrobes offer a sophisticated compromise between display and enclosure.
How Can I Make a Walk-In Closet Feel More Luxurious?
Focus on proportion, lighting, material quality, customized interior storage, and architectural continuity. Integrated illumination, glass cabinetry, refined finishes, dedicated accessory storage, and precise detailing generally create a more sophisticated result than simply adding decorative elements.
Is a Closet Island Necessary?
No. A central island should be included only when the room’s dimensions allow generous circulation around it. In appropriately scaled dressing rooms, it can provide valuable drawer storage and a useful surface for accessories, outfit preparation, or packing.
How Important Is Lighting in a Walk-In Closet?
Lighting is essential. It improves visibility, renders fabric colors accurately, emphasizes material quality, and contributes significantly to the space’s atmosphere. The best results usually combine ambient lighting with integrated cabinetry illumination and carefully positioned accent lighting.
Can a Custom Closet Be Designed to Change Over Time?
Yes. Adjustable shelves, thoughtfully proportioned storage compartments, and flexible organization systems allow a custom closet to respond to changes in wardrobe, lifestyle, or personal preferences while maintaining its architectural character.
Create a Walk-In Closet Designed Around You
Learning how to customize your walk-in closet is ultimately about understanding how design can simplify daily routines while elevating the home experience. The ideal closet balances storage capacity with proportion, visibility with visual calm, and functionality with material sophistication.
For a luxury residence, these decisions deserve the same degree of attention given to a kitchen, primary bathroom, or living area. When cabinetry, lighting, architecture, and wardrobe organization are planned together, the result can become one of the most personal and satisfying spaces in the home.
Visit the Snaidero Dallas showroom or schedule a private design consultation to explore Italian wardrobes, walk-in closet systems, materials, glass solutions, lighting concepts, and personalized storage configurations for your Dallas or Texas residence.
Discover a dressing environment created not simply to store what you own, but to complement the way you live.